
Search results for "Hollywood" in Home Design Ideas

 All Wood Kitchens & Closets Corp.
"Modern Freestanding Bathroom Vanity",
"Broward County Bathroom Design".
"Bathroom Remodeling",
"Broward County Bathroom Showroom",
"Modern Bathroom Faucets",
"Modern Bathroom Mirrors",
"Bathroom Remodeling",
"Brizo Bathroom Faucets",
"Modern Bathroom Tiles",
"bathroom Tiles",
"custom framed mirrors",

 Lori Dennis, Inc.
Hollywood Hills Home by LoriDennis.com Interior Design KenHayden.com Photo
Inspiration for a contemporary bathroom remodel in Santa Barbara
Inspiration for a contemporary bathroom remodel in Santa Barbara

 Ginny Capo
Amanda Haytaian
Family room - mid-sized transitional enclosed family room idea in Los Angeles with beige walls, a standard fireplace, a wood fireplace surround and a wall-mounted tv
Family room - mid-sized transitional enclosed family room idea in Los Angeles with beige walls, a standard fireplace, a wood fireplace surround and a wall-mounted tv
Find the right local pro for your project
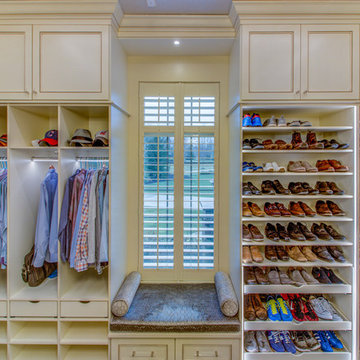


 Not So General
The upper floor plan was expanded which meant that the entryway lost natural light. To compensate, we put in glass floors so that the light was still reach the entryway and also form a focal point for this part of the open plan living room. We also removed a small window to the left and replaced it with a door and small balcony
 Not So General
Open Plan Living Room in Hollywood Hills Canyon Home.
The upper floor plan was open up to take advantage of the abundant natural light. Two large double doorways were installed leading onto an expanded deck for indoor-outdoor living. Two large Picture windows were installed on the far corner to increase the Canyon view and provide a nice backdrop for the new banquette.

 Whipple Russell Architects
Hopen Place Hollywood Hills luxury home modern powder room bathroom interior design. Photo by William MacCollum.
Inspiration for a mid-sized modern master black tile single-sink bathroom remodel in Los Angeles with a two-piece toilet, black walls, an integrated sink and white countertops
Inspiration for a mid-sized modern master black tile single-sink bathroom remodel in Los Angeles with a two-piece toilet, black walls, an integrated sink and white countertops


 Nareh Sargsyan Design Studio
Outdoor kitchen deck - contemporary backyard outdoor kitchen deck idea in Los Angeles
 Not So General
The middle floor spare bedroom was converted into a home office. A TV was installed along with art rail hanging system. The en suite bathroom was also renovated.

 Shelley Starr Interior Design
A little girl's room needs glamour, fantasy and pink. Pushing a single against the wall framing it with drapes created more space for play and added that "princess" effect every little girl dreams about.


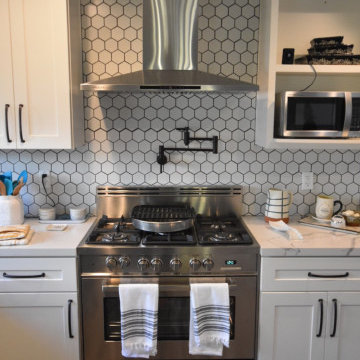

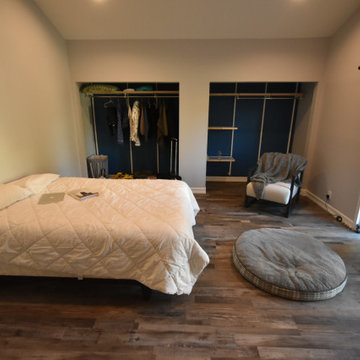

 Halcyon Home Staging + Design
Rancho Photos
Living room - contemporary formal and open concept dark wood floor and brown floor living room idea in Los Angeles with white walls, a standard fireplace, a plaster fireplace and a wall-mounted tv
Living room - contemporary formal and open concept dark wood floor and brown floor living room idea in Los Angeles with white walls, a standard fireplace, a plaster fireplace and a wall-mounted tv

 brooksBerry & Associates Kitchens and Baths
Photography by Anne Mathies
Inspiration for a mid-sized mid-century modern light wood floor eat-in kitchen remodel in St Louis with dark wood cabinets, quartz countertops, ceramic backsplash, an island and recessed-panel cabinets
Inspiration for a mid-sized mid-century modern light wood floor eat-in kitchen remodel in St Louis with dark wood cabinets, quartz countertops, ceramic backsplash, an island and recessed-panel cabinets


174