
Search results for "Hollywood" in Home Design Ideas

 Pepe Calderin Design- Modern Interior Design
Barry Grossman
Family room - contemporary family room idea in Miami
Family room - contemporary family room idea in Miami
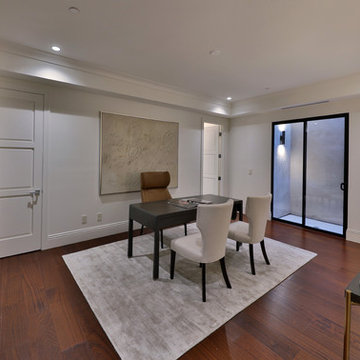


 Whipple Russell Architects
Harold Way Hollywood Hills modern home kitchen
Large minimalist galley porcelain tile, white floor and tray ceiling open concept kitchen photo in Los Angeles with an undermount sink, flat-panel cabinets, brown cabinets, black backsplash, stainless steel appliances, an island and white countertops
Large minimalist galley porcelain tile, white floor and tray ceiling open concept kitchen photo in Los Angeles with an undermount sink, flat-panel cabinets, brown cabinets, black backsplash, stainless steel appliances, an island and white countertops
Find the right local pro for your project

 Aquatic Technology Pool and Spa
Hillside infinity edge pool with underground equipment vault, lautner knife edge, flooded deck, city views of Los Angeles, fire pit, project built by and photographed by Caputo Construction
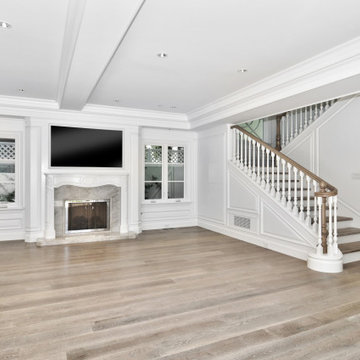
 Reuter Homes
Family Room
Fireplace is a custom wood hand-carved mantel Taj Mahal Quartzite insert/surround/hearth, custom fireplace screen in polished nickel, Television is a 65" Samsung smart television. Sliding door to patio is a
custom 18-foot glass Sliding pocket door.
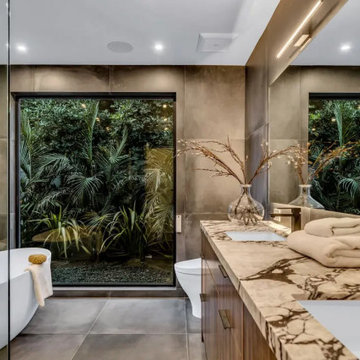
 Heart Construction
Spa-inspired primary bathroom in a Hollywood Hills custom home, featuring a freestanding soaking tub, stone slab vanity, walk-in glass shower, and large windows that bring lush outdoor greenery into the space.
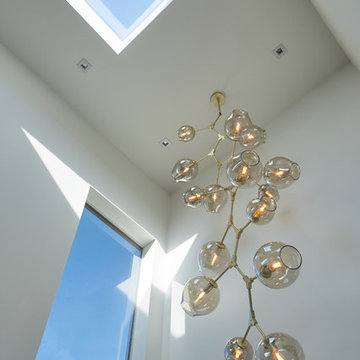
 INTENSION design
Modern new construction house at the top of the Hollywood Hills. Designed and built by INTESION design.
Mid-sized minimalist two-story and wooden stucco and floating white and glass railing home design photo in Los Angeles with wooden risers
Mid-sized minimalist two-story and wooden stucco and floating white and glass railing home design photo in Los Angeles with wooden risers


 Flowers Innovative Design & Construct Inc.
Within walking distance from the heart of the Sunset Strip, this multi-million dollar mansion is getting a modern makeover. Fully redesigned, the Hollywood home will comprise of five (5) bedrooms, eight (8) bathrooms, floor-to-ceiling glass curtain walls, theater room, infinity pool, and pool house.Los Angeles, CA 90069

 Sentimental Home
A bit of bling in the lounge! These Four Hands chairs add pop of color and luxury to this customized space and tie in the Hollywood gold bookshelves. Designed as a conversation space, Tamra combined textures to make it cozy and the fireplace tiled to the ceiling creates a unique centerpiece. Museum lighting is a great way to display collectible items, such as guitars!
Photo by Melissa Au

 Stark Carpet
Dressing room with Hollywood Glam, because a closet can be a beautiful space. Featuring STARK’s KEAGAN in colorway Caribbean from Traditional Home. Featured in Traditional Home

 Interior Changes home design & consulting
The royal blue chesterfield and rounded lines of the desk chair keep this room from being a man's only space. There are touches of softness and glam everywhere in this house. This rich and contrast friendly library is right off the front foyer. Full height french doors lead to the foyer.

 Andrea Michaelson Design
Example of an eclectic multicolored floor, single-sink and tray ceiling freestanding bathtub design in Los Angeles with black walls, a console sink and a freestanding vanity


 Whipple Russell Architects
Grandview Drive Hollywood Hills modern home open plan living room & hallway
Inspiration for a huge contemporary open concept light wood floor, beige floor and tray ceiling family room remodel in Los Angeles with white walls and a wall-mounted tv
Inspiration for a huge contemporary open concept light wood floor, beige floor and tray ceiling family room remodel in Los Angeles with white walls and a wall-mounted tv


 Isabel Moritz Designs
 works with homeowners and architects in California to create personalized drought tolerant, modern, beach modern, rustic, boho, modern traditional and French modern designs in Los Angeles, California USA.


 Landmark Construction Crew
Family room of the remodeled house construction in Hollywood Hills which included installation of fireplace, beige wall painting and dark hardwood flooring.
176