
Search results for "Hollywood" in Home Design Ideas
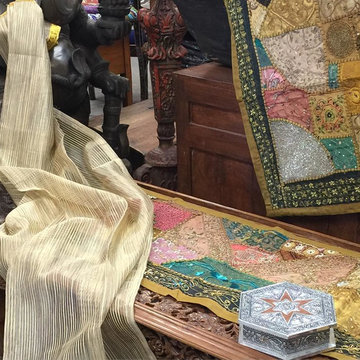


 Interior Changes home design & consulting
The hexagon tray ceiling in the dining room received a pale green metallic faux paint which glows for dinner parties. Sheer draperies soften the room along with the wool watercolor area rug. A bold header and panel surrond are featured on both openings to the fornal dining room as well as into the great room on the main level.

 Kayland Group, Real Estate, Staging & Design
Susan Woodman
Mid-sized elegant medium tone wood floor and brown floor hallway photo in Toronto with blue walls
Mid-sized elegant medium tone wood floor and brown floor hallway photo in Toronto with blue walls
Find the right local pro for your project


 Pearl Remodeling
Complete master bathroom remodeling in a beautiful West Hollywood condo.
Inspiration for a mid-sized contemporary master blue tile and glass tile porcelain tile and gray floor corner shower remodel in Los Angeles with flat-panel cabinets, gray cabinets, a one-piece toilet, white walls, an undermount sink, quartz countertops and a hinged shower door
Inspiration for a mid-sized contemporary master blue tile and glass tile porcelain tile and gray floor corner shower remodel in Los Angeles with flat-panel cabinets, gray cabinets, a one-piece toilet, white walls, an undermount sink, quartz countertops and a hinged shower door

 EuroLuxHome
Our client Mary in Point Arena, CA, bought this new Woodbridge coffee table for her living room. The Hollywood Regency style glass coffee table or cocktail table has a solid forged steel frame with a gorgeous antiqued gold leaf finish and a square beveled glass top. (The table is also available with a silver leaf finish.)
The glass coffee table with its sleek frame enhances the bright and airy mood of this sunny living room.
The gilded frame with an antiqued patina on the gold leaf finish adds a rich tone to the room, in addition to the graceful silhouette.

 MASSIMO interiors
Stu Morley
Home theater - large eclectic enclosed carpeted and brown floor home theater idea in Melbourne with beige walls and a wall-mounted tv
Home theater - large eclectic enclosed carpeted and brown floor home theater idea in Melbourne with beige walls and a wall-mounted tv

 RR Construction
Ron Rosenblatt
Example of a mid-sized tuscan master black and white tile and ceramic tile ceramic tile home design design in Los Angeles with shaker cabinets, green cabinets, a bidet, multicolored walls and marble countertops
Example of a mid-sized tuscan master black and white tile and ceramic tile ceramic tile home design design in Los Angeles with shaker cabinets, green cabinets, a bidet, multicolored walls and marble countertops

 The French Mix Interior Design
Study room - mid-sized transitional freestanding desk dark wood floor study room idea in New Orleans with white walls

 Whipple Russell Architects
Grandview Drive Hollywood Hills modern home primary bedroom with panoramic city views
Example of a large minimalist master light wood floor, beige floor and tray ceiling bedroom design in Los Angeles with white walls
Example of a large minimalist master light wood floor, beige floor and tray ceiling bedroom design in Los Angeles with white walls
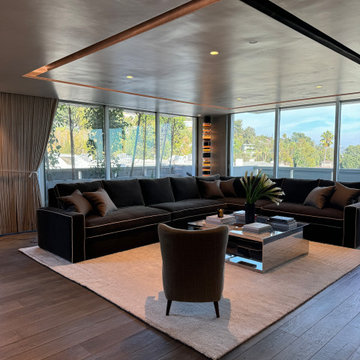


 brooksBerry & Associates Kitchens and Baths
Photography by Anne Mathies
Example of a mid-sized 1960s light wood floor eat-in kitchen design in St Louis with dark wood cabinets, quartz countertops, ceramic backsplash, an island and recessed-panel cabinets
Example of a mid-sized 1960s light wood floor eat-in kitchen design in St Louis with dark wood cabinets, quartz countertops, ceramic backsplash, an island and recessed-panel cabinets

 Boswell Construction
#buildboswell
Kitchen pantry - contemporary galley kitchen pantry idea in Los Angeles with an undermount sink, flat-panel cabinets, green cabinets, stainless steel appliances and no island
Kitchen pantry - contemporary galley kitchen pantry idea in Los Angeles with an undermount sink, flat-panel cabinets, green cabinets, stainless steel appliances and no island

 SoCal Contractor
Hollywood Hills Home by LoriDennis.com Interior Design KenHayden.com Photo
Inspiration for a contemporary exterior home remodel in Los Angeles
Inspiration for a contemporary exterior home remodel in Los Angeles

 Dana Benson Construction
Bethany Nauert
Mid-century modern family room photo in Los Angeles with white walls
Mid-century modern family room photo in Los Angeles with white walls

 INTENSION design
Modern new construction house at the top of the Hollywood Hills. Designed and built by INTESION design.
Mid-sized minimalist two-story and wooden stucco and floating white and glass railing staircase photo in Los Angeles with wooden risers
Mid-sized minimalist two-story and wooden stucco and floating white and glass railing staircase photo in Los Angeles with wooden risers

 Life Styled Interior Design
Mid-sized eclectic painted wood floor and black floor staircase photo in Boston with yellow walls

 Cantoni Los Angeles
Hollywood Boulevard—it’s unit 4B at The Residences at W Hollywood. Situated on the famous street of dreams, and overlooking the Walk of Fame, this high-rise haven channels all the glitz and glamour you would expect in Tinseltown. In fact, we took one look at the results of Kyle Spivey’s design magic, and decided this place was ready for a close-up.
Get the full story here: http://cantoni.com/interior-design-services/projects/the-w-hollywood/
 Z Interior Decorations Inc.
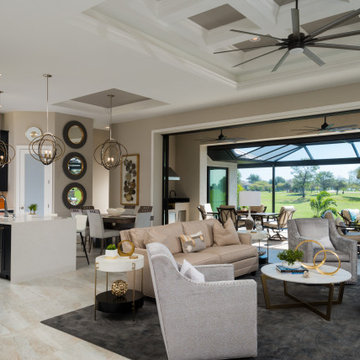
The long view illustrates the balance of warm charcoals, glossy whites, shiny golds, soft grays, and beige tones.
Example of a large trendy kitchen design in Miami
Example of a large trendy kitchen design in Miami
171