
Search results for "Hollywood" in Home Design Ideas

 Jeri Koegel Photography
Jeri Koegel
Example of a transitional enclosed dark wood floor living room design in Orange County with gray walls
Example of a transitional enclosed dark wood floor living room design in Orange County with gray walls
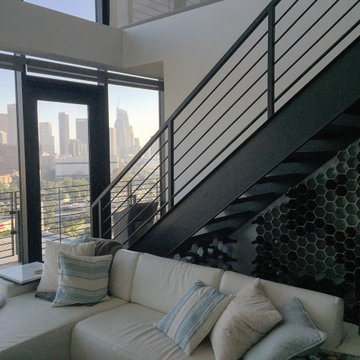
 WineHive® Inc.
Convert dead space under the staircase into a wine cellar. WineHive Cell in silver satin finish was configured into two walls with an open section for magnum bottles, to create the perfect balance of practical wine storage and modern art suitable for Don's downtown Los Angeles loft.
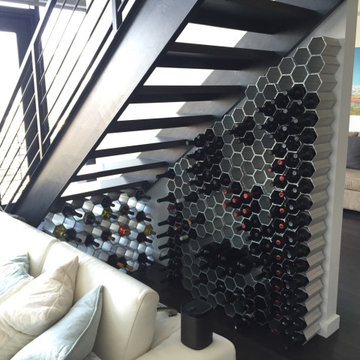 WineHive® Inc.
Convert dead space under the staircase into a wine cellar. WineHive Cell in silver satin finish was configured into two walls with an open section for magnum bottles, to create the perfect balance of practical wine storage and modern art suitable for Don's downtown Los Angeles loft.
Find the right local pro for your project

 Bohl Architects
Inspiration for a 1960s loft-style living room remodel in Los Angeles with a two-sided fireplace and a brick fireplace

 KES Studio
Interiors by SFA Design
Photography by Meghan Beierle-O'Brien
Bathroom - large traditional master beige tile and stone slab ceramic tile bathroom idea in Los Angeles with raised-panel cabinets, white cabinets, white walls and an undermount tub
Bathroom - large traditional master beige tile and stone slab ceramic tile bathroom idea in Los Angeles with raised-panel cabinets, white cabinets, white walls and an undermount tub
 Ritual House Inc.
Huge minimalist master beige tile and porcelain tile porcelain tile, gray floor and double-sink freestanding bathtub photo in Los Angeles with flat-panel cabinets, white cabinets, a wall-mount toilet, white walls, an integrated sink, solid surface countertops, white countertops and a floating vanity

 Not So General
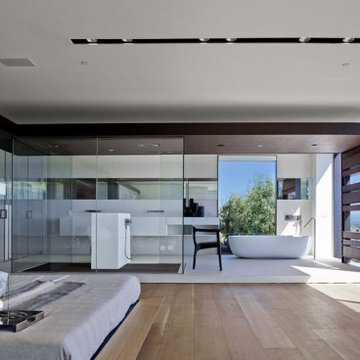
The Master Bathroom was relocated from the back of the house at there was no natural light or view and the size was too small. Two very large picture windows were installed with remote shades dropping down for privacy.
A free standing solid core tub was installed along with an open shower.

 dmg Martinez Group
Lock Down System & Surveillance for high-rise Penthouse in Hollywood, Florida.
Twelve Network Video Cameras for surveillance on a Penthouse, Electric Deadbolts at all entry points and accessible remotely, Wireless Doorbells & Chimes
V. Gonzalo Martinez
 dmg Martinez Group
Lock Down System & Surveillance for high-rise Penthouse in Hollywood, Florida.
Twelve Network Video Cameras for surveillance on a Penthouse, Electric Deadbolts at all entry points and accessible remotely, Wireless Doorbells & Chimes
V. Gonzalo Martinez

 Eclipse Remodeling, Inc
New Shingle Roof Installation in North Hollywood Los Angeles, CA completed in July 2021. Owens Corning TruDefinition Duration Cool Plus Roof color Mystic Gray was used on this Project. We are a Licensed Roofing Company serving the entire Los Angeles area. CALL ECLIPSE REMODELING FOR FREE ESTIMATES.
(818) 321-3932
 WineHive® Inc.
Convert dead space under the staircase into a wine cellar. WineHive Cell in silver satin finish was configured into two walls with an open section for magnum bottles, to create the perfect balance of practical wine storage and modern art suitable for Don's downtown Los Angeles loft.
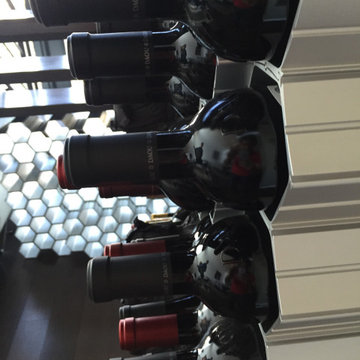 WineHive® Inc.
Convert dead space under the staircase into a wine cellar. WineHive Cell in silver satin finish was configured into two walls with an open section for magnum bottles, to create the perfect balance of practical wine storage and modern art suitable for Don's downtown Los Angeles loft.
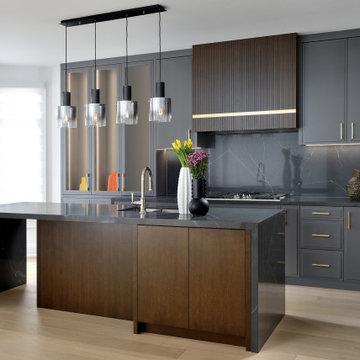
 Astaneh Construction General Contractor
The renovation project at Hollywood Avenue in North York took a total of five months from start to finish. Astaneh Construction was hired to undertake the project, which involved a complete transformation of the house. The scope of work included creating an open concept living area, renovating the kitchen and bathrooms, painting the entire house, upgrading the flooring and trim work.
The project began with a thorough assessment of the existing space and a detailed plan was developed to ensure that the final outcome would meet the client's expectations. The team at Astaneh Construction worked diligently to ensure that every detail of the project was completed to the highest standard. The end result was a beautiful and modern living space that exceeded the client's expectations.
The open concept design allowed for a seamless flow of natural light throughout the space, creating a bright and welcoming environment. The kitchen was completely renovated with modern fixtures and finishes, providing a functional and aesthetically pleasing workspace for the homeowners. The bathrooms were also transformed with new tiling, fixtures and vanities, creating a spa-like atmosphere.
The entire house was painted with a fresh coat of paint, creating a clean and modern look. The flooring was upgraded to high-quality materials, providing durability and comfort underfoot. The trim work was also upgraded, adding a touch of elegance to the space.
In summary, Astaneh Construction successfully completed a comprehensive renovation of Hollywood Avenue in North York, creating a beautiful and modern living space for the homeowners. The project took five months to complete and involved creating an open concept living area, renovating the kitchen and bathrooms, painting, flooring and upgrading the trim work.

 Malia Schultheis
Designed by Malia Schultheis and built by Tru Form Tiny. This Tiny Home features Blue stained pine for the ceiling, pine wall boards in white, custom barn door, custom steel work throughout, and modern minimalist window trim in fir. This table folds down and away.

 Anna Friden Design
casey hale
Example of a small minimalist open concept dark wood floor living room design in Los Angeles with white walls and a wall-mounted tv
Example of a small minimalist open concept dark wood floor living room design in Los Angeles with white walls and a wall-mounted tv

 Ariana Rugs, Inc.
Bedroom - mid-sized transitional guest dark wood floor bedroom idea in Los Angeles with white walls

 Jilco Window Corp.
Transitional black two-story mixed siding gable roof photo in New York with a shingle roof


 Not So General
The Master Bathroom was relocated from the back of the house at there was no natural light or view and the size was too small. Two very large picture windows were installed with remote shades dropping down for privacy.
A free standing solid core tub was installed along with an open shower.


204