
Search results for "Hollywood" in Home Design Ideas
 dmg Martinez Group
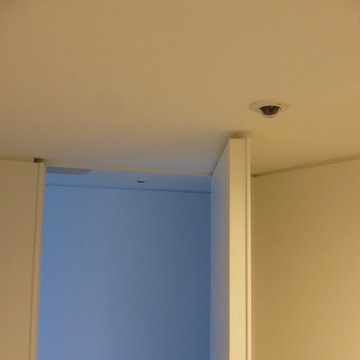
Lock Down System & Surveillance for high-rise Penthouse in Hollywood, Florida.
Twelve Network Video Cameras for surveillance on a Penthouse, Electric Deadbolts at all entry points and accessible remotely, Wireless Doorbells & Chimes
V. Gonzalo Martinez

 Reuter Homes
Powder Room
Countertop is Taj Mahal Quartzite
Flooring is a
custom French Oak wood flooring, baseboards Taj Mahal Quartzite
Lighting is a Crystal pendant lighting fixture
Plumbing:
Faucet is a Phylrich, wide-set, Ribbon & Reed, polished nickel and gold

 Apt2B
Love the way Orlando mirrored the products in Kelly's living room. Photographs by Tessa Neustadt and Sean Gin. Styled by HOMEPOLISH.
Inspiration for a mid-century modern open concept living room remodel in Los Angeles
Inspiration for a mid-century modern open concept living room remodel in Los Angeles
Find the right local pro for your project

 Not So General
The Master Bathroom was relocated from the back of the house at there was no natural light or view and the size was too small. Two very large picture windows were installed with remote shades dropping down for privacy.
A free standing solid core tub was installed along with an open shower.

 Aquatic Technology Pool and Spa
Hillside infinity edge pool with underground equipment vault, lautner knife edge, flooded deck, city views of Los Angeles, fire pit, project built by and photographed by Caputo Construction

 Bellissimo Decor, LLC
Manning Magic
Example of a mid-sized minimalist guest carpeted bedroom design in San Francisco with blue walls and no fireplace
Example of a mid-sized minimalist guest carpeted bedroom design in San Francisco with blue walls and no fireplace


 Acucraft Fireplaces
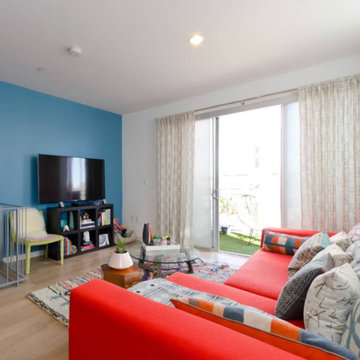
Large minimalist open concept beige floor living room photo in Los Angeles with black walls


 Sentimental Home
A bit of bling in the lounge! These Four Hands chairs add pop of color and luxury to this customized space and tie in the Hollywood gold bookshelves. Designed as a conversation space, Tamra combined textures to make it cozy and the fireplace tiled to the ceiling creates a unique centerpiece. Museum lighting is a great way to display collectible items, such as guitars!
Photo by Melissa Au


 User
This beautiful, balanced, and ultra-chic room is ready for its closeup. It’s inspired by the elegant rooms that shone from the silver screen in the days of Old Hollywood, but this is a living space tailored to the way we live today. Starring in a double feature: a pair of well-proportioned Channing sofas. The palette of oyster and bisque is accented by delicate metallic touches, courtesy of the Heron round coffee table in an antiqued finish, and the radiant Starburst chandelier. Modern notes sit next to classic style in a room that’s worthy of the silver screen.

 CALIFORNIA KITCHEN GALLERY
full bathroom remodel using , handmade subway tiles , carrerra marble tiles and pattern tile
Inspiration for a small contemporary master bathroom remodel in Los Angeles with flat-panel cabinets, dark wood cabinets and a floating vanity
Inspiration for a small contemporary master bathroom remodel in Los Angeles with flat-panel cabinets, dark wood cabinets and a floating vanity

 Interior Changes home design & consulting
The great room has great height! Views of the valley and wooded acreage are amazing from this elevation. From the front foyer there is a view through the house, and this elegant formal living room sets the tone. Rounded ivory velvet sofas are facing to frame the multiple views. The 60" wood and chrome chandelier is both proportioned and finished to carry the room.

 Whipple Russell Architects
Grandview Drive Hollywood Hills modern home open plan contemporary kitchen and dining room
Huge minimalist galley light wood floor, beige floor and tray ceiling eat-in kitchen photo in Los Angeles with flat-panel cabinets, white cabinets, stainless steel countertops, stainless steel appliances, two islands and gray countertops
Huge minimalist galley light wood floor, beige floor and tray ceiling eat-in kitchen photo in Los Angeles with flat-panel cabinets, white cabinets, stainless steel countertops, stainless steel appliances, two islands and gray countertops
 User
Example of a mid-sized transitional u-shaped light wood floor eat-in kitchen design in Los Angeles with a double-bowl sink, flat-panel cabinets, blue cabinets, marble countertops, green backsplash, stone slab backsplash, stainless steel appliances and an island

 Petroff Design Interiors + Fine Art
What an elegant way to begin and end the day!
Inspiration for a large transitional master carpeted and beige floor bedroom remodel in Toronto with beige walls and no fireplace
Inspiration for a large transitional master carpeted and beige floor bedroom remodel in Toronto with beige walls and no fireplace

 CKlein Properties
West Hollywood condo KITCHEN AFTER CKlein Properties renovation.
Mid-sized trendy u-shaped medium tone wood floor eat-in kitchen photo in Los Angeles with an undermount sink, flat-panel cabinets, medium tone wood cabinets, quartz countertops, white backsplash, ceramic backsplash, stainless steel appliances and no island
Mid-sized trendy u-shaped medium tone wood floor eat-in kitchen photo in Los Angeles with an undermount sink, flat-panel cabinets, medium tone wood cabinets, quartz countertops, white backsplash, ceramic backsplash, stainless steel appliances and no island
 CKlein Properties
West Hollywood condo KITCHEN AFTER CKlein Properties renovation.
Mid-sized trendy u-shaped medium tone wood floor eat-in kitchen photo in Los Angeles with a double-bowl sink, flat-panel cabinets, medium tone wood cabinets, quartz countertops, white backsplash, ceramic backsplash, stainless steel appliances and no island
Mid-sized trendy u-shaped medium tone wood floor eat-in kitchen photo in Los Angeles with a double-bowl sink, flat-panel cabinets, medium tone wood cabinets, quartz countertops, white backsplash, ceramic backsplash, stainless steel appliances and no island

 INTENSION design
Modern new construction house at the top of the Hollywood Hills. Designed and built by INTESION design.
Example of a mid-sized minimalist two-story stucco white, light wood floor and yellow floor powder room design in Los Angeles with flat-panel cabinets, white cabinets, a one-piece toilet, beige walls, an integrated sink, quartz countertops and white countertops
Example of a mid-sized minimalist two-story stucco white, light wood floor and yellow floor powder room design in Los Angeles with flat-panel cabinets, white cabinets, a one-piece toilet, beige walls, an integrated sink, quartz countertops and white countertops
202