
Search results for "Hollywood" in Home Design Ideas

 Martins Construction
Bathroom - huge contemporary green tile and mosaic tile bathroom idea in Los Angeles with flat-panel cabinets, dark wood cabinets and a trough sink

 Middlefork Luxury Home Builders
This six-bedroom home — all with en-suite bathrooms — is a brand new home on one of Lincoln Park's most desirable streets. The neo-Georgian, brick and limestone façade features well-crafted detailing both inside and out. The lower recreation level is expansive, with 9-foot ceilings throughout. The first floor houses elegant living and dining areas, as well as a large kitchen with attached great room, and the second floor holds an expansive master suite with a spa bath and vast walk-in closets. A grand, elliptical staircase ascends throughout the home, concluding in a sunlit penthouse providing access to an expansive roof deck and sweeping views of the city..
Nathan Kirkman


Find the right local pro for your project


 User
Add this to your list of top dusky pink bedroom ideas! The Andover low upholstered bed echoes the simple glamour of Hollywood Regency style with a sleek low profile and dramatic Indonesian mahogany bed frame—but it’s the bold blush accents that make this Hollywood glamour bedroom so gorgeous. Posh bedding in silk, velvet, and cotton sateen, in shades of pink, create an alluring fashion moment, while the upholstered Sidney bench and Pink Blossom Fan artwork carry the tempting color theme throughout the room.

 Andrew Petrich Photography
Andrew Petrich
Inspiration for a mid-sized modern master medium tone wood floor bedroom remodel in Los Angeles with white walls and no fireplace
Inspiration for a mid-sized modern master medium tone wood floor bedroom remodel in Los Angeles with white walls and no fireplace


 Kelsie Hornby, ASID, Elegant Designs, Inc.
photography by Glenn Bashaw
remodel work by Steve Kitzmiller
Transitional open concept ceramic tile and black floor family room photo with purple walls
Transitional open concept ceramic tile and black floor family room photo with purple walls

 Green Planet Remodeling, Inc.
Bathroom Remodeling West Hollywood
Inspiration for a mid-sized modern 3/4 gray tile ceramic tile and gray floor drop-in bathtub remodel with gray walls and white countertops
Inspiration for a mid-sized modern 3/4 gray tile ceramic tile and gray floor drop-in bathtub remodel with gray walls and white countertops


 Topbuilderzinc
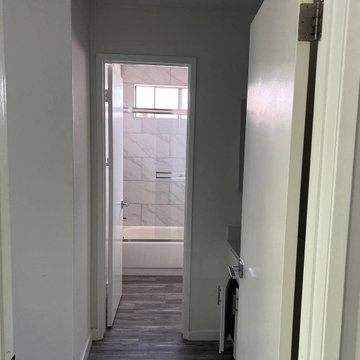
Modern Bathroom Design – West Hollywood, CA
This modern bathroom design in West Hollywood, California features a clean, contemporary aesthetic with a strong focus on functionality and refined materials. The space includes a custom-built bathroom vanity with warm wood cabinetry, integrated storage, and a stone countertop that adds depth and visual interest.
The bathroom showcases a tub and shower combination with large-format tile walls, a frameless glass enclosure, and modern plumbing fixtures that enhance both usability and style. Neutral wall colors, wood-look flooring, and carefully selected finishes create a calm, balanced atmosphere ideal for a modern residential bathroom.
Designed with attention to detail, this bathroom remodel blends durability, comfort, and modern design principles, resulting in a timeless and highly functional space. The project reflects a contemporary approach to bathroom interior design, well-suited for urban homes in West Hollywood and the greater Los Angeles area.
Project Highlights:
• Modern bathroom interior design
• Custom wood bathroom vanity
• Tub and shower combination
• Contemporary tile and stone finishes
• West Hollywood bathroom remodel
 Heart Construction
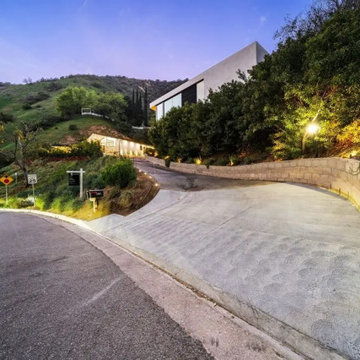
A sculptural hillside driveway and entry sequence defines the arrival to this Hollywood Hills custom home, where softly integrated landscape lighting, crisp concrete geometry, and native planting work together to create a dramatic yet understated evening approach that feels both private and intentional.

 Cantoni Los Angeles
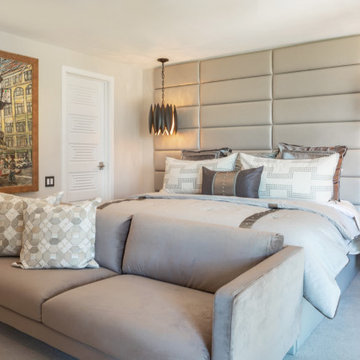
Maolin Li, a young entrepreneur based overseas purchased a 1.5 bedroom, 2 bathroom condo at The Residences at the W Hollywood to serve as a home away from home during his frequent trips to Los Angeles. With a few weeks until his next visit, Maolin enlisted Cantoni LA designer, Kyle Spivey to transform the empty space into a stylish, move-in ready home all in time for his stateside arrival.
To create a warm and welcoming urban oasis to suit Maolin’s jet-setting lifestyle, Kyle repainted the walls and adorned them with custom wallpaper, framed the windows with drapes and outfitted each room with customized furnishings and high impact art and accessories.
Check out what Kyle had to say about the design process as well as what inspired him along the way on the Cantoni Blog here: cantoni.com/blog/2015/03/stylish-hollywood-pad-w-hollywood/
Photos by Lucas Cichon
 Graig Cady Design
Bedroom - large transitional master carpeted and gray floor bedroom idea in Los Angeles with beige walls

 FORBES MASTERS
Bedroom - large contemporary master carpeted and white floor bedroom idea in Atlanta with gray walls


 GT Architecture
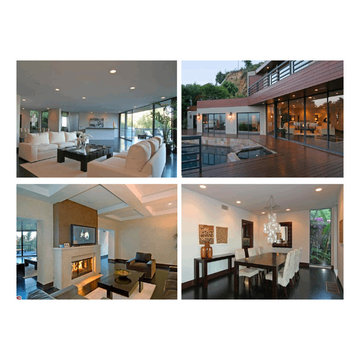
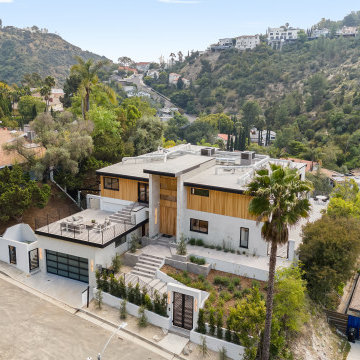
Inspiration for a large contemporary home design remodel in Los Angeles
Inspiration for a large contemporary home design remodel in Los Angeles
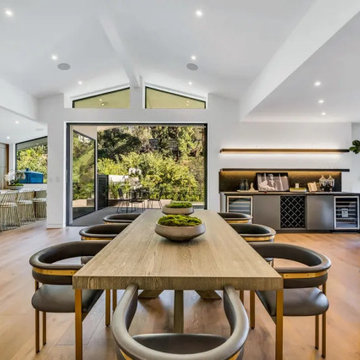 Heart Construction
Open dining area in a Hollywood Hills custom home, showcasing wide-plank oak flooring, a modern kitchen with integrated bar seating, and seamless indoor-outdoor flow framed by expansive glass openings.

76