
Search results for "Home addition" in Home Design Ideas
 Bespoke Builders
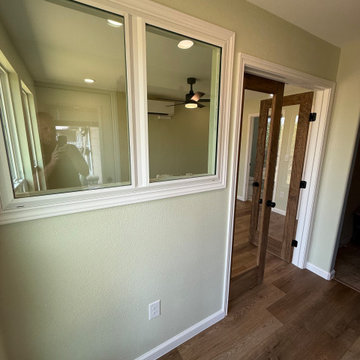
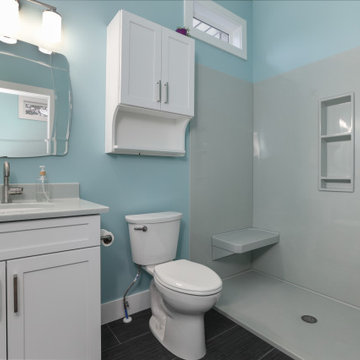
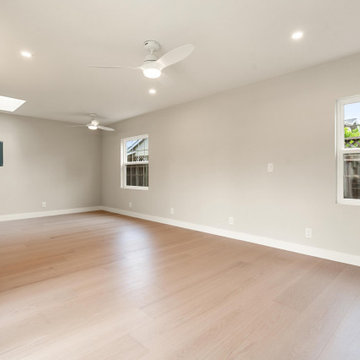
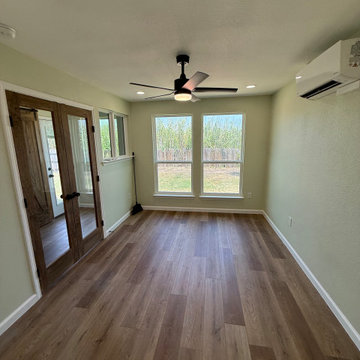
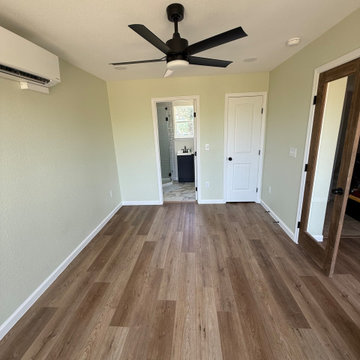
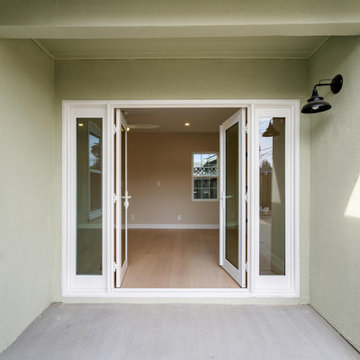
This Hutto home addition was designed to add functional living space while blending seamlessly with the existing home. The completed addition features a spacious new room with abundant natural light, LVP flooring, recessed lighting, a ceiling fan, mini-split HVAC, custom trim, glass French doors, and a sliding barn door. The project also included a full bathroom with a tiled walk-in shower, frameless glass enclosure, matte black fixtures, vanity, and coordinating finishes. From framing and mechanical work through flooring, paint, trim, and final fixtures, Bespoke Builders managed the project from start to finish.


 Heartwood Custom Homes of South Florida, Inc.
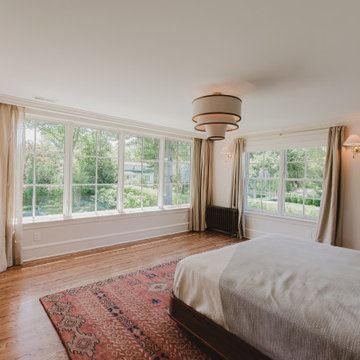
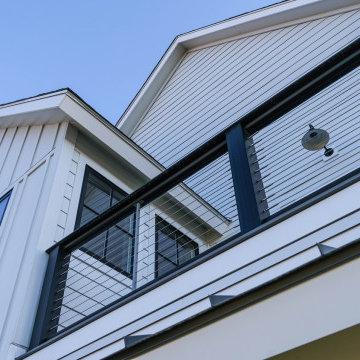
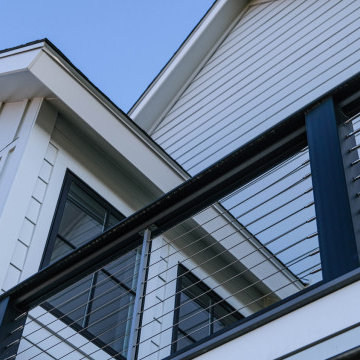
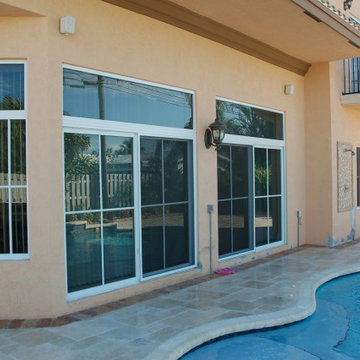
1,400 sf 2-story home addition and complete interior remodel to an existing 1,400 sf 1-story home
Inspiration for a tropical home design remodel in Miami
Inspiration for a tropical home design remodel in Miami
Find the right local pro for your project
 Heartwood Custom Homes of South Florida, Inc.
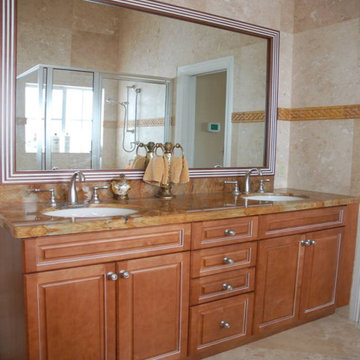
1,400 sf 2-story home addition and complete interior remodel to an existing 1,400 sf 1-story home
Home design - tropical home design idea in Miami
Home design - tropical home design idea in Miami
 Heartwood Custom Homes of South Florida, Inc.
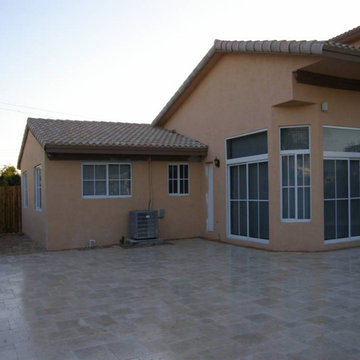
1,400 sf 2-story home addition and complete interior remodel to an existing 1,400 sf 1-story home
Example of an island style home design design in Miami
Example of an island style home design design in Miami






 Bespoke Builders
This Hutto home addition was designed to add functional living space while blending seamlessly with the existing home. The completed addition features a spacious new room with abundant natural light, LVP flooring, recessed lighting, a ceiling fan, mini-split HVAC, custom trim, glass French doors, and a sliding barn door. The project also included a full bathroom with a tiled walk-in shower, frameless glass enclosure, matte black fixtures, vanity, and coordinating finishes. From framing and mechanical work through flooring, paint, trim, and final fixtures, Bespoke Builders managed the project from start to finish.
 Bespoke Builders
This Hutto home addition was designed to add functional living space while blending seamlessly with the existing home. The completed addition features a spacious new room with abundant natural light, LVP flooring, recessed lighting, a ceiling fan, mini-split HVAC, custom trim, glass French doors, and a sliding barn door. The project also included a full bathroom with a tiled walk-in shower, frameless glass enclosure, matte black fixtures, vanity, and coordinating finishes. From framing and mechanical work through flooring, paint, trim, and final fixtures, Bespoke Builders managed the project from start to finish.
 Heartwood Custom Homes of South Florida, Inc.
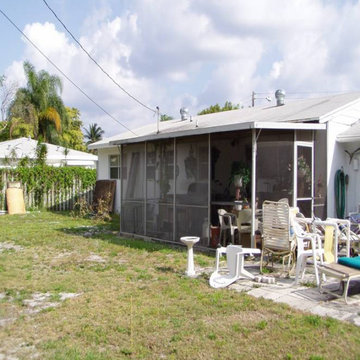
1,400 sf 2-story home addition and complete interior remodel to an existing 1,400 sf 1-story home
Island style home design photo in Miami
Island style home design photo in Miami


 Hammer & Hand
H&H and Marty Buckenmeyer of Buckenmeyer Architecture teamed up to build a 460 SF addition to a Sellwood Cape Cod home for three generations of a growing family. H&H removed a small garage and built the “landlord suite” in its place. The team converted the back bedroom of the main house into a living room with a kitchenette while the new addition contains a bedroom and walk-in closet. H&H also reconfigured the driveway to make room for both families’ cars.
Photography by Jeff Amram Photography.


 Magleby Construction
Example of a small mountain style brown one-story wood gable roof design in Salt Lake City with a shingle roof





 Heartwood Custom Homes of South Florida, Inc.
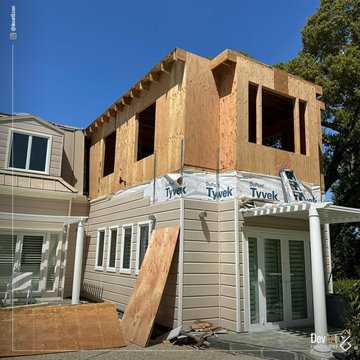
1,400 sf 2-story home addition and complete interior remodel to an existing 1,400 sf 1-story home
Home design - tropical home design idea in Miami
Home design - tropical home design idea in Miami
104