
Search results for "Home addition" in Home Design Ideas
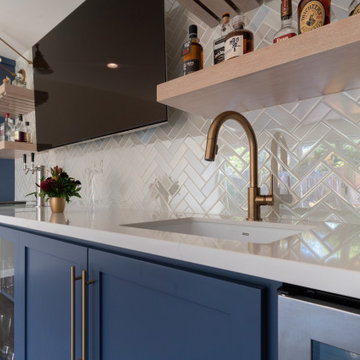
 EDR Design Build
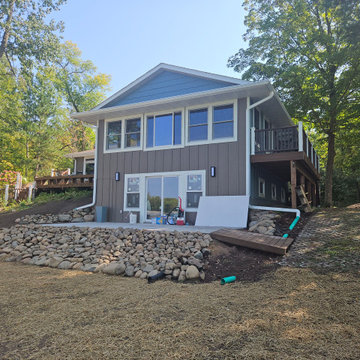
Integrated design-build services combining architectural design with construction management under single contract. EDR Design Build eliminates traditional separation between design and construction phases, reducing project delays and cost overruns. Services include conceptual design, permitting coordination, material selection, quality control, and budget management. Streamlined communication reduces change orders and accelerates project delivery compared to traditional general contracting methods.
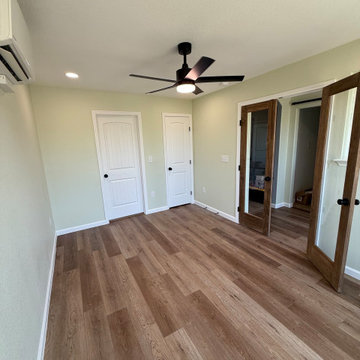
 Bespoke Builders
This Hutto home addition was designed to add functional living space while blending seamlessly with the existing home. The completed addition features a spacious new room with abundant natural light, LVP flooring, recessed lighting, a ceiling fan, mini-split HVAC, custom trim, glass French doors, and a sliding barn door. The project also included a full bathroom with a tiled walk-in shower, frameless glass enclosure, matte black fixtures, vanity, and coordinating finishes. From framing and mechanical work through flooring, paint, trim, and final fixtures, Bespoke Builders managed the project from start to finish.
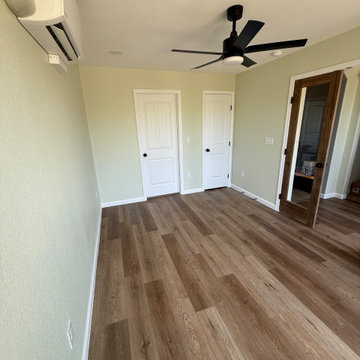 Bespoke Builders
This Hutto home addition was designed to add functional living space while blending seamlessly with the existing home. The completed addition features a spacious new room with abundant natural light, LVP flooring, recessed lighting, a ceiling fan, mini-split HVAC, custom trim, glass French doors, and a sliding barn door. The project also included a full bathroom with a tiled walk-in shower, frameless glass enclosure, matte black fixtures, vanity, and coordinating finishes. From framing and mechanical work through flooring, paint, trim, and final fixtures, Bespoke Builders managed the project from start to finish.
Find the right local pro for your project

 Hammer & Hand
H&H and Marty Buckenmeyer of Buckenmeyer Architecture teamed up to build a 460 SF addition to a Sellwood Cape Cod home for three generations of a growing family. H&H removed a small garage and built the “landlord suite” in its place. The team converted the back bedroom of the main house into a living room with a kitchenette while the new addition contains a bedroom and walk-in closet. H&H also reconfigured the driveway to make room for both families’ cars.
Photography by Jeff Amram Photography.
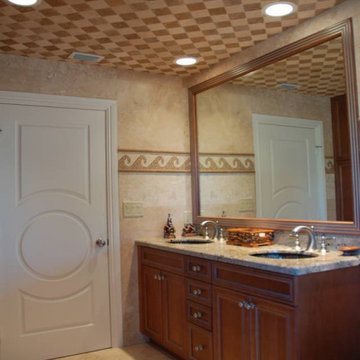
 Heartwood Custom Homes of South Florida, Inc.
1,400 sf 2-story home addition and complete interior remodel to an existing 1,400 sf 1-story home
Island style home design photo in Miami
Island style home design photo in Miami
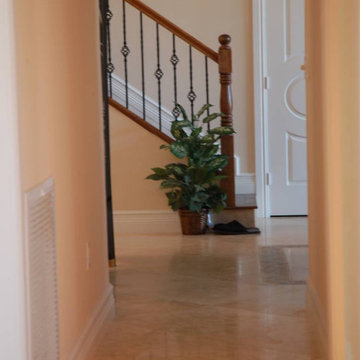 Heartwood Custom Homes of South Florida, Inc.
1,400 sf 2-story home addition and complete interior remodel to an existing 1,400 sf 1-story home
Home design - tropical home design idea in Miami
Home design - tropical home design idea in Miami
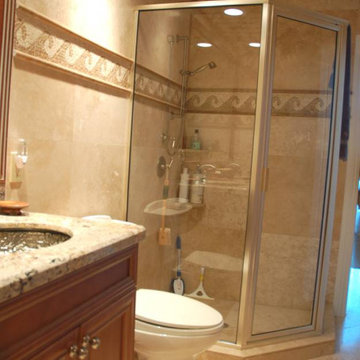 Heartwood Custom Homes of South Florida, Inc.
1,400 sf 2-story home addition and complete interior remodel to an existing 1,400 sf 1-story home
Example of an island style home design design in Miami
Example of an island style home design design in Miami

Sponsored
Westerville, OH

Custom Home Works
Franklin County's Award-Winning Design, Build and Remodeling Expert

 Studio Boise, LLC
Large addition to a mid century modern home in Boise, Idaho. Designed by Studio Boise. Built by Icon Construction
Photography by Cesar Martinez
Example of a 1950s bathroom design in Boise
Example of a 1950s bathroom design in Boise




 Adrienne DeRosa
 © 2014 Houzz Inc.
Jennifer's vanity is home to a treasure trove of vintage jewelry, highlighted by creative storage solutions. What was once a tool box now hangs on the wall to house various necklaces. Even with such rugged origins, the display has a decidedly feminine appeal.
"My girlfriend had come across these old tool boxes at an estate sale. The person that owned them painted the tools that hung on each hook, so it makes for a great story," says Jennifer.
Tool box containers: Stash Style
Photo: Adrienne DeRosa © 2014 Houzz


Sponsored
Sunbury, OH

J.Holderby - Renovations
Franklin County's Leading General Contractors - 2X Best of Houzz!

 Integrity Construction Consulting, Inc.
A complete home addition and #remodel of a Farm House in #Glenview IL
FREE ESTIMATES
www.integrityhomeremodeling.com
Example of a classic exterior home design in Chicago
Example of a classic exterior home design in Chicago

 McAdams Remodeling & Design
Roughly 500 square feet was added to the home which gave the couple an additional bay to their garage. Above the garage addition, they added a room dedicated to Jonathan’s whiskey collection, and a new game room
and a "secret" room.
 Bespoke Builders
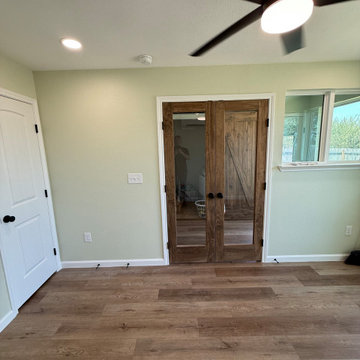
This Hutto home addition was designed to add functional living space while blending seamlessly with the existing home. The completed addition features a spacious new room with abundant natural light, LVP flooring, recessed lighting, a ceiling fan, mini-split HVAC, custom trim, glass French doors, and a sliding barn door. The project also included a full bathroom with a tiled walk-in shower, frameless glass enclosure, matte black fixtures, vanity, and coordinating finishes. From framing and mechanical work through flooring, paint, trim, and final fixtures, Bespoke Builders managed the project from start to finish.
 Bespoke Builders
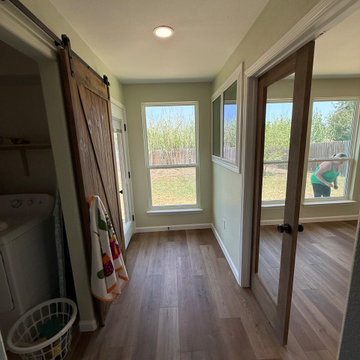
This Hutto home addition was designed to add functional living space while blending seamlessly with the existing home. The completed addition features a spacious new room with abundant natural light, LVP flooring, recessed lighting, a ceiling fan, mini-split HVAC, custom trim, glass French doors, and a sliding barn door. The project also included a full bathroom with a tiled walk-in shower, frameless glass enclosure, matte black fixtures, vanity, and coordinating finishes. From framing and mechanical work through flooring, paint, trim, and final fixtures, Bespoke Builders managed the project from start to finish.

Sponsored
Galena, OH

Buckeye Restoration & Remodeling Inc.
Central Ohio's Premier Home Remodelers Since 1996

 Jeff King & Company
Designer: MODtage Design /
Photographer: Paul Dyer
Example of a large transitional enclosed light wood floor family room design in San Francisco with white walls, no fireplace and a media wall
Example of a large transitional enclosed light wood floor family room design in San Francisco with white walls, no fireplace and a media wall


 Bespoke Builders
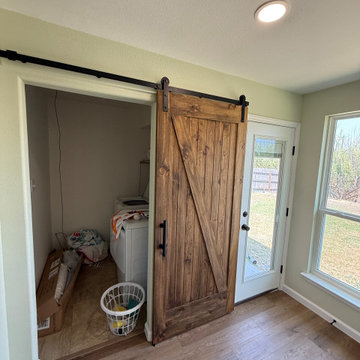
This Hutto home addition was designed to add functional living space while blending seamlessly with the existing home. The completed addition features a spacious new room with abundant natural light, LVP flooring, recessed lighting, a ceiling fan, mini-split HVAC, custom trim, glass French doors, and a sliding barn door. The project also included a full bathroom with a tiled walk-in shower, frameless glass enclosure, matte black fixtures, vanity, and coordinating finishes. From framing and mechanical work through flooring, paint, trim, and final fixtures, Bespoke Builders managed the project from start to finish.
103