
Search results for "Home additions" in Home Design Ideas





 L Marie Interior Design
Clients' first home and there forever home with a family of four and in laws close, this home needed to be able to grow with the family. This most recent growth included a few home additions including the kids bathrooms (on suite) added on to the East end, the two original bathrooms were converted into one larger hall bath, the kitchen wall was blown out, entrying into a complete 22'x22' great room addition with a mudroom and half bath leading to the garage and the final addition a third car garage. This space is transitional and classic to last the test of time.
Find the right local pro for your project

 Airoom Architects-Builders-Remodelers

This interior remodel sparkles with light, giving it a vintage Hollywood feel with a modern twist. The bathrooms include a 2-person roman shower and custom wall-mounted sink by LaCava. Reflective surfaces such as high-shine Venetian plaster, gleaming marble, and Rohl faucets in polished nickel enhance the effect.
 L Marie Interior Design
Clients' first home and there forever home with a family of four and in laws close, this home needed to be able to grow with the family. This most recent growth included a few home additions including the kids bathrooms (on suite) added on to the East end, the two original bathrooms were converted into one larger hall bath, the kitchen wall was blown out, entrying into a complete 22'x22' great room addition with a mudroom and half bath leading to the garage and the final addition a third car garage. This space is transitional and classic to last the test of time.

 Corinthian Fine Homes
This home had a generous master suite prior to the renovation; however, it was located close to the rest of the bedrooms and baths on the floor. They desired their own separate oasis with more privacy and asked us to design and add a 2nd story addition over the existing 1st floor family room, that would include a master suite with a laundry/gift wrapping room.
We added a 2nd story addition without adding to the existing footprint of the home. The addition is entered through a private hallway with a separate spacious laundry room, complete with custom storage cabinetry, sink area, and countertops for folding or wrapping gifts. The bedroom is brimming with details such as custom built-in storage cabinetry with fine trim mouldings, window seats, and a fireplace with fine trim details. The master bathroom was designed with comfort in mind. A custom double vanity and linen tower with mirrored front, quartz countertops and champagne bronze plumbing and lighting fixtures make this room elegant. Water jet cut Calcatta marble tile and glass tile make this walk-in shower with glass window panels a true work of art. And to complete this addition we added a large walk-in closet with separate his and her areas, including built-in dresser storage, a window seat, and a storage island. The finished renovation is their private spa-like place to escape the busyness of life in style and comfort. These delightful homeowners are already talking phase two of renovations with us and we look forward to a longstanding relationship with them.

 J.P. Hoffman Design Build
As seen in this photo, the front to back view offers homeowners and guests alike a direct view and access to the deck off the back of the house. In addition to holding access to the garage, this space holds two closets. One, the homeowners are using as a coat closest and the other, a pantry closet. You also see a custom built in unit with a bench and storage. There is also access to a powder room, a bathroom that was relocated from middle of the 1st floor layout. Relocating the bathroom allowed us to open up the floor plan, offering a view directly into and out of the playroom and dining room.

Sponsored
Columbus, OH

Hope Restoration & General Contracting
Columbus Design-Build, Kitchen & Bath Remodeling, Historic Renovations
 L Marie Interior Design
Clients' first home and there forever home with a family of four and in laws close, this home needed to be able to grow with the family. This most recent growth included a few home additions including the kids bathrooms (on suite) added on to the East end, the two original bathrooms were converted into one larger hall bath, the kitchen wall was blown out, entrying into a complete 22'x22' great room addition with a mudroom and half bath leading to the garage and the final addition a third car garage. This space is transitional and classic to last the test of time.

 User
UserPhotography: Megan Chaffin
Transitional dark wood floor and brown floor laundry room photo in Chicago with a farmhouse sink, shaker cabinets, gray cabinets, beige walls and beige countertops
Transitional dark wood floor and brown floor laundry room photo in Chicago with a farmhouse sink, shaker cabinets, gray cabinets, beige walls and beige countertops

 Janiczek Homes
Jason Sandy, Angle Eye Photography
Inspiration for a cottage master medium tone wood floor and brown floor bedroom remodel in Philadelphia with gray walls
Inspiration for a cottage master medium tone wood floor and brown floor bedroom remodel in Philadelphia with gray walls

 Slarve Construction LLC
Mudroom with custom built cabinetry built by Slarve Construction.
Example of a transitional entryway design in San Francisco
Example of a transitional entryway design in San Francisco

 Studio Bergtraun AIA
Treve Johnson
Multiuse home gym - mid-sized contemporary medium tone wood floor multiuse home gym idea in San Francisco with white walls
Multiuse home gym - mid-sized contemporary medium tone wood floor multiuse home gym idea in San Francisco with white walls

 Krause Painting & Finishing
Example of a large arts and crafts front door design in Seattle with a red front door

Sponsored
Westerville, OH

Custom Home Works
Franklin County's Award-Winning Design, Build and Remodeling Expert

 Reflections Homes
John Magor
Dining room - mid-sized farmhouse dark wood floor dining room idea in Richmond with white walls
Dining room - mid-sized farmhouse dark wood floor dining room idea in Richmond with white walls

 Dan Nelson, Designs Northwest Architects
Photography by Lucas Henning.
Garage - craftsman two-story wood gray garage idea in Seattle
Garage - craftsman two-story wood gray garage idea in Seattle
 Baron Construction and Remodeling
Baron Construction & Remodeling
Design Build Firm
General Contractor
Home Builder
700 sf room addition
Master Bathroom
Kitchen Remodel
Bathroom Remodel
Flooring Remodel
Open Concept
Home Extension
 User
UserStuart Jones Photography

Inspiration for a farmhouse built-in desk dark wood floor and brown floor home office remodel in Raleigh with white walls
Inspiration for a farmhouse built-in desk dark wood floor and brown floor home office remodel in Raleigh with white walls


 J NORD WOLFE General Contracting Inc.
Photography by John Merkl
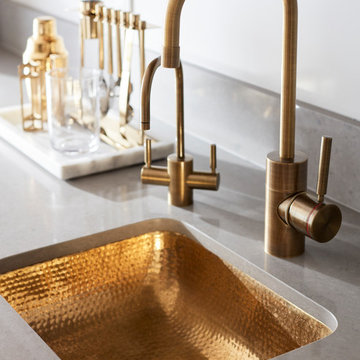
Kitchen - contemporary kitchen idea in San Francisco
Kitchen - contemporary kitchen idea in San Francisco

 Harwick Homes
Amber Frederiksen Photography
Elegant built-in desk medium tone wood floor study room photo in Miami with beige walls
Elegant built-in desk medium tone wood floor study room photo in Miami with beige walls
 Redstart Construction, Inc.
Focus-Pocus

Example of a mid-sized transitional single-wall dark wood floor and brown floor wet bar design in Chicago with recessed-panel cabinets
Example of a mid-sized transitional single-wall dark wood floor and brown floor wet bar design in Chicago with recessed-panel cabinets
2