
Search results for "Home design 3d" in Home Design Ideas

 Brooke Wagner Design
Ryan Garvin
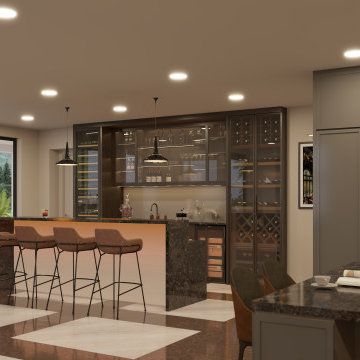
Home bar - coastal u-shaped medium tone wood floor and brown floor home bar idea in Orange County with no sink, shaker cabinets, white cabinets and black backsplash
Home bar - coastal u-shaped medium tone wood floor and brown floor home bar idea in Orange County with no sink, shaker cabinets, white cabinets and black backsplash
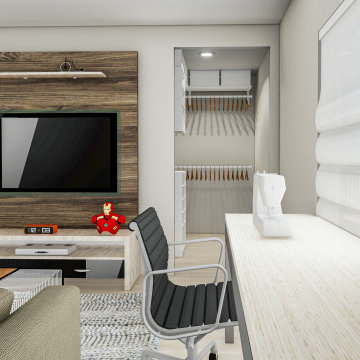
 Visionary Home Remodeling Inc.
VARIOUS 3D DESIGNS FOR MULTIPLE CLIENTS
#3D
Example of a minimalist home office design in San Francisco
Example of a minimalist home office design in San Francisco

 Elahy Interior Home Decor
3d wall painting, 3d design, interior decor Chittagong, interior design in Bangladesh, room painting
Find the right local pro for your project
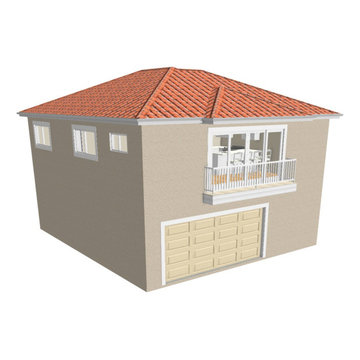

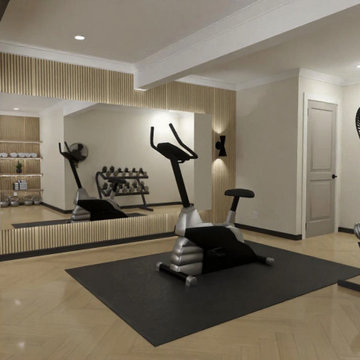

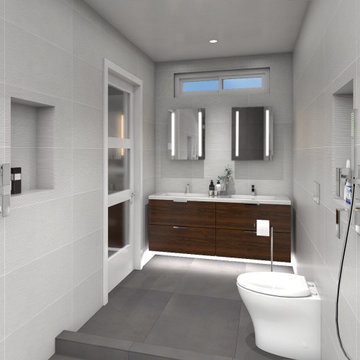 Visionary Home Remodeling Inc.
VARIOUS 3D DESIGNS FOR MULTIPLE CLIENTS
#3D
Bathroom - modern bathroom idea in San Francisco
Bathroom - modern bathroom idea in San Francisco
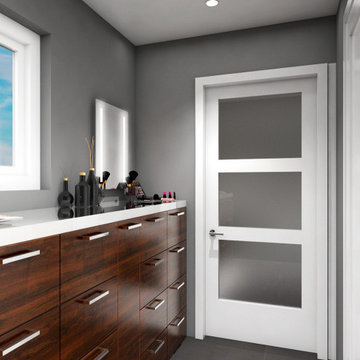 Visionary Home Remodeling Inc.
VARIOUS 3D DESIGNS FOR MULTIPLE CLIENTS
#3D
Bathroom - modern bathroom idea in San Francisco
Bathroom - modern bathroom idea in San Francisco

Sponsored
Westerville, OH

Custom Home Works
Franklin County's Award-Winning Design, Build and Remodeling Expert
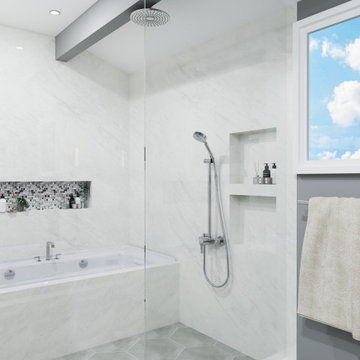 Visionary Home Remodeling Inc.
VARIOUS 3D DESIGNS FOR MULTIPLE CLIENTS
#3D
Inspiration for a modern bathroom remodel in San Francisco
Inspiration for a modern bathroom remodel in San Francisco
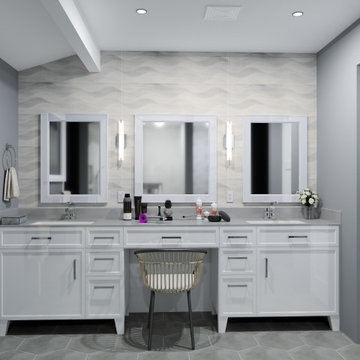 Visionary Home Remodeling Inc.
VARIOUS 3D DESIGNS FOR MULTIPLE CLIENTS
#3D
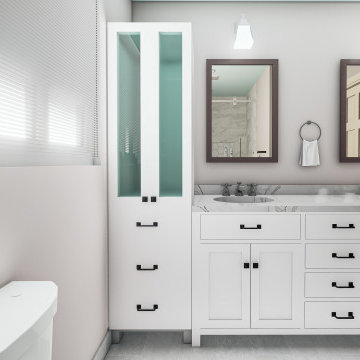
Bathroom - modern bathroom idea in San Francisco
Bathroom - modern bathroom idea in San Francisco
 Visionary Home Remodeling Inc.
VARIOUS 3D DESIGNS FOR MULTIPLE CLIENTS
#3D
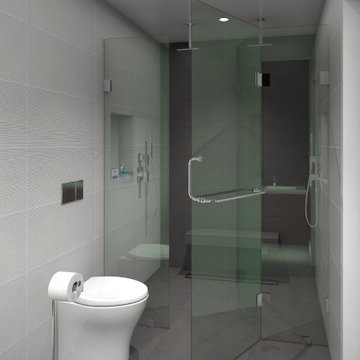
Bathroom - modern bathroom idea in San Francisco
Bathroom - modern bathroom idea in San Francisco
 Visionary Home Remodeling Inc.
VARIOUS 3D DESIGNS FOR MULTIPLE CLIENTS
#3D
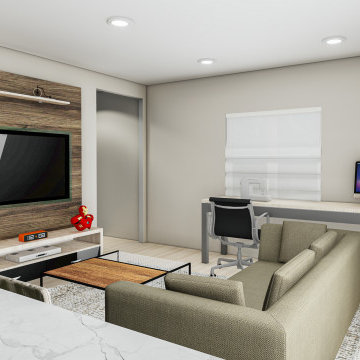
Inspiration for a modern bathroom remodel in San Francisco
Inspiration for a modern bathroom remodel in San Francisco
 Visionary Home Remodeling Inc.
VARIOUS 3D DESIGNS FOR MULTIPLE CLIENTS
#3D
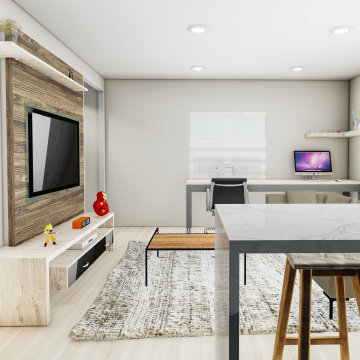
Example of a minimalist family room design in San Francisco
Example of a minimalist family room design in San Francisco
 Visionary Home Remodeling Inc.
VARIOUS 3D DESIGNS FOR MULTIPLE CLIENTS
#3D
Living room - modern living room idea in San Francisco
Living room - modern living room idea in San Francisco

Sponsored
Westerville, OH
Custom Home Works
Franklin County's Award-Winning Design, Build and Remodeling Expert
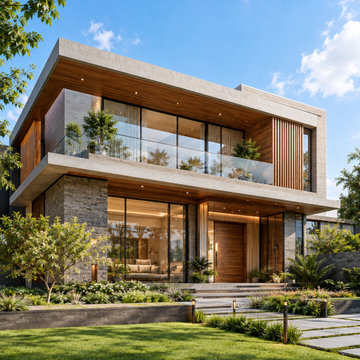
 Tyler Sink
Blue Ribbon 3D's 3D Rendering Services help homeowners and designers see exactly how a space, renovation, or furniture placement will look before committing to it. With 14+ years of experience and 1,500+ completed projects, we turn design files into photorealistic visuals covering architecture, interiors, and furniture.

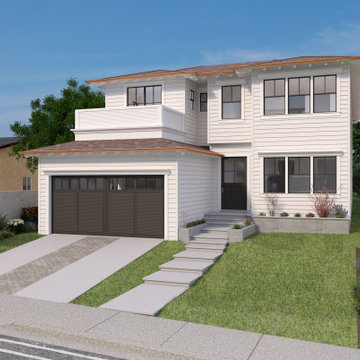
 AG CAD Designs- 3D Architectural Renderings
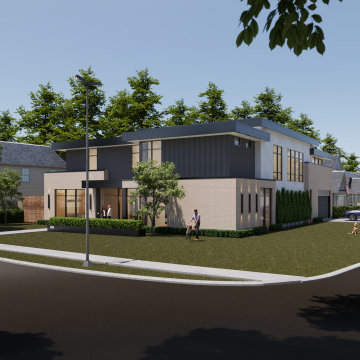
Inspiration for a contemporary exterior home remodel in Los Angeles


1