
Search results for "Home design 3d" in Home Design Ideas
 User
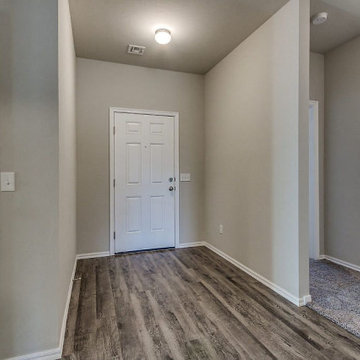
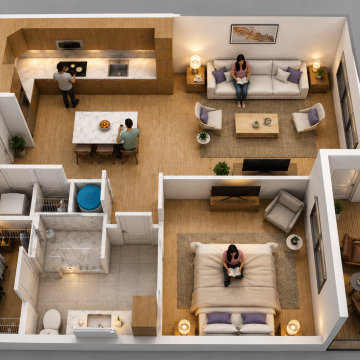
UserWell, if you’re considering smart redesign, upgrades & renovations to your home interiors, it is the team of Leonne Design that can help in a home remodel in Santa Monica, by using the latest 3D design & rendering technology for accurate measurements.
General Contractor in Santa Monica, CA - https://www.leonnedesign.com/
 3D Power
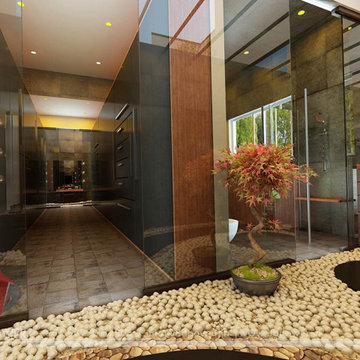
We are Walkthrough Expert and a Leading 3D Architectural Rendering company in India. 3D Power is an Architectural Visualization & 3D Walkthrough Animation studio having expertise in 3D Photorealistic Renderings, 3D Architectural Animation, 3D Virtual Tour Walkthrough & Augmented reality, 3D Interior Rendering & Designing etc.
We have completed 18 years in the industry and worked on 37000+ projects worldwide. We provide High-quality modelling and rendering services to our clients across the globe.
 Lori Pedersen Home
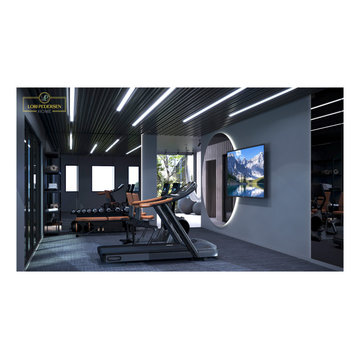
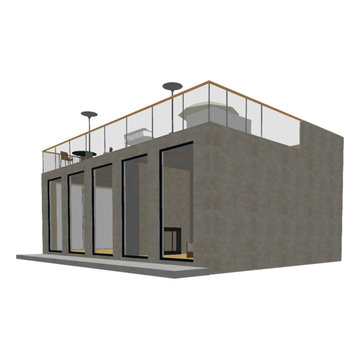
This 3D Rendering was created as part of a large expansion project on an already impressive home. The expansion includes an indoor pool, a conservatory, courtyard, and a wellness wing (Gym/Yoga/Sauna), with a rooftop entertaining patio. Groundbreaking scheduled for summer 2023!
Find the right local pro for your project
 3D Power

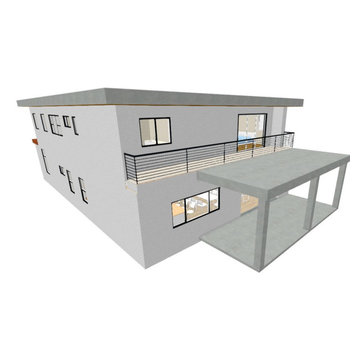
3d powers artists present another masterpeice 3d rendering of some of our unique and new building design, let us know how you find this latest modern home rendering by us. If you are planning to make 3d design for any of your project then contact us now on the following details to get the best deal
Whatsapp us on:
+91 9372032805
+91 8975253200
Email Us on:
info@3dpower.in
threedpower@gmail.com
For more details visit our website :
http://www.3dpower.in/
http://www.threedpower.com/
 Yantram Animation Studio

3D Real estate walkthrough animation services Home Design with Pool Side Evening view, 3d architectural exterior home design with natural greenery and fireplaces in pool, beach chair and also in home, gazebo, Living Room in one place design with black & white wooden furniture & Master bedroom with large windows & white luxury wooden furniture are awesome, stairs, sitting area, trees, garden Creative closet room with beautiful wooden furniture developed by Yantram 3D Animation Studio
 HG3D - 3D Visualization & Design Development
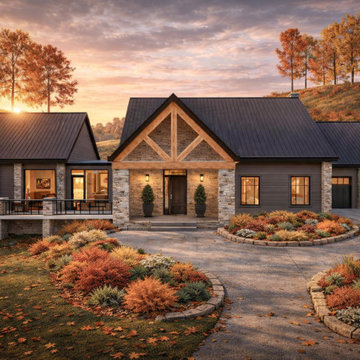
Detailed exterior visualization highlighting material selections, architectural proportions, and entry composition for a custom home design.
Country exterior home photo in Toronto
Country exterior home photo in Toronto
 MDM Custom Remodeling Inc
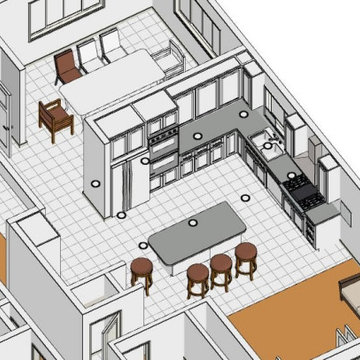
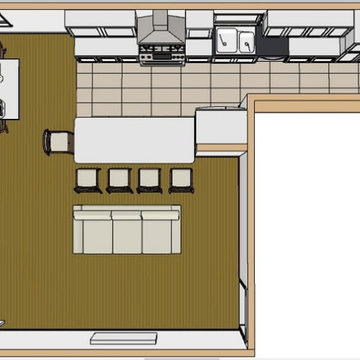
Example of a mid-sized trendy eat-in kitchen design in Los Angeles with a double-bowl sink and stainless steel appliances

Sponsored
Columbus, OH

Snider & Metcalf Interior Design, LTD
Leading Interior Designers in Columbus, Ohio & Ponte Vedra, Florida
 3D Power
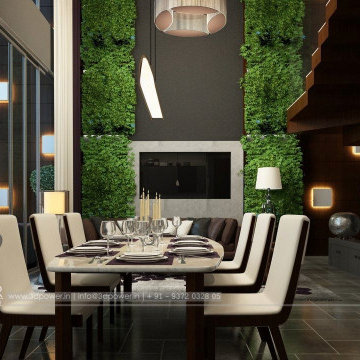
We are Walkthrough Expert and a Leading 3D Architectural Rendering company in India. 3D Power is an Architectural Visualization & 3D Walkthrough Animation studio having expertise in 3D Photorealistic Renderings, 3D Architectural Animation, 3D Virtual Tour Walkthrough & Augmented reality, 3D Interior Rendering & Designing etc.
We have completed 18 years in the industry and worked on 37000+ projects worldwide. We provide High-quality modelling and rendering services to our clients across the globe.

 Miller Architecture
Qualified Remodeler Room Remodel of the Year & Outdoor Living
2015 NAHB Best in American Living Awards Best in Region -Middle Atlantic
2015 NAHB Best in American Living Awards Platinum Winner Residential Addition over $100,000
2015 NAHB Best in American Living Awards Platinum Winner Outdoor Living
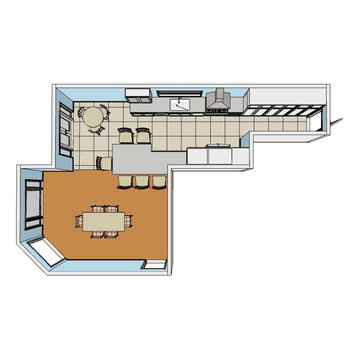 MDM Custom Remodeling Inc
Example of a mid-sized trendy eat-in kitchen design in Los Angeles with a double-bowl sink and stainless steel appliances

 ArchiCGI 3D Rendering
Photorealistic 3D modeling for office chairs turned a product image into a jaw-dropping furniture visual. Just look at the cold color scheme! White minimalist interior made a gorgeous background for a lifestyle! Want to see more? Check out our portfolio!
 MDM Custom Remodeling Inc

Example of a mid-sized trendy master single-sink bathroom design in Los Angeles with a hot tub and a two-piece toilet

Sponsored
Fredericksburg, OH

High Point Cabinets
Columbus' Experienced Custom Cabinet Builder | 4x Best of Houzz Winner
 MIG 3D Vision
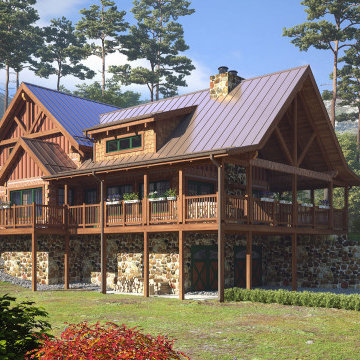
The Blue Ridge - Log Home, USA, 3D Visualization
If you love family get-togethers and entertaining, the Blue Ridge is the perfect open floor plan. This design lends itself to property with a view with lots of windows on the back side. It will also accommodate a basement with a garage.
Created for StoneMill Log & Timber Homes, Knoxville, TN, USA.
 ArchiCGI 3D Rendering
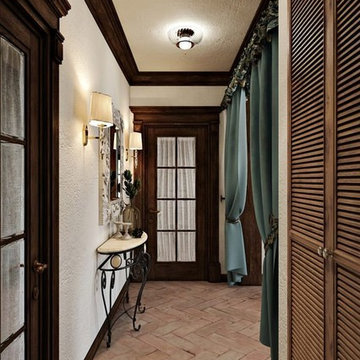
3D architectural rendering you see above shows a gorgeous living room design. The room is full of charm and character, and makes the viewer think about a beautiful summer day and vacations.


Sponsored
Columbus, OH

Trish Takacs Design
Award Winning & Highly Skilled Kitchen & Bath Designer in Columbus
 D&D Interiors / Mikhail Dantes
Emily Minton Redfield
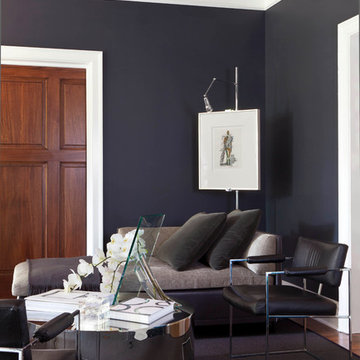
Trendy home office photo in Denver with blue walls
Trendy home office photo in Denver with blue walls
 ArchiCGI 3D Rendering
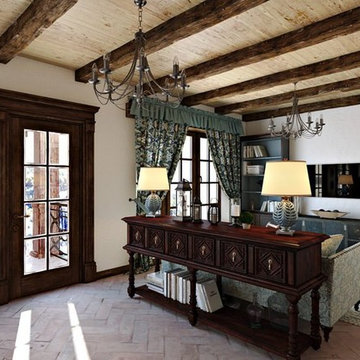
3D architectural rendering you see above shows a gorgeous living room design. The room is full of charm and character, and makes the viewer think about a beautiful summer day and vacations.
8