
Search results for "Home design 3d" in Home Design Ideas



 MyPad3d
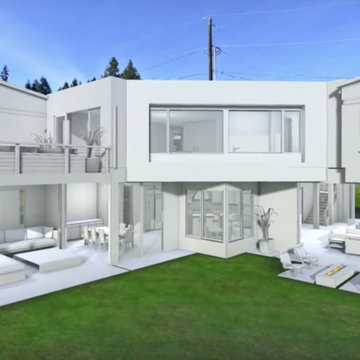
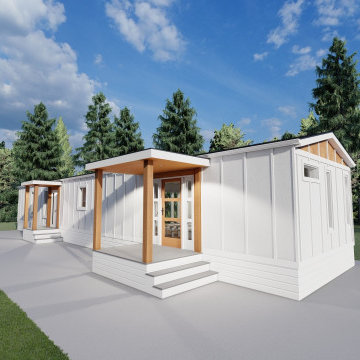
This photo is a still image from a 3D video created by MYPAD3D of this modern home designed by NW Lifestyle Homes.
Minimalist exterior home photo in Seattle
Minimalist exterior home photo in Seattle
Find the right local pro for your project

 Groninger Custom Homes featuring Kg3d Home Designs
Example of a cottage chic family room design in Orlando
 MyPad3d
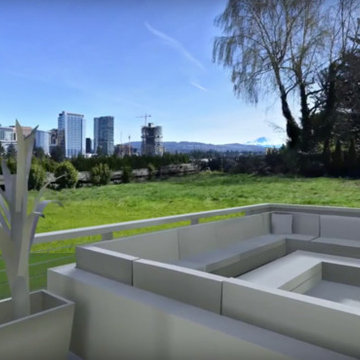
This photo is a still image from a 3D video created by MYPAD3D of this modern home designed by NW Lifestyle Homes.
Example of a trendy backyard patio design in Seattle
Example of a trendy backyard patio design in Seattle
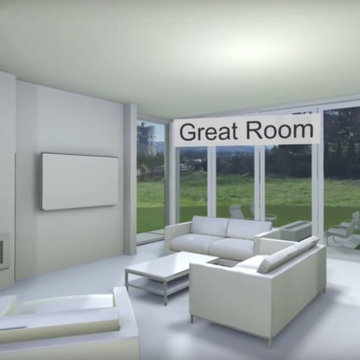 MyPad3d

This photo is a still image from a 3D video created by MYPAD3D of this modern home designed by NW Lifestyle Homes.
Inspiration for a contemporary living room remodel in Seattle
Inspiration for a contemporary living room remodel in Seattle

Sponsored
Columbus, OH

EverHome Improvement & Design
Top Choice for Reliable Tile & Stone | Franklin County, Ohio
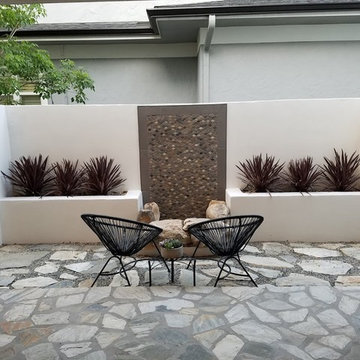 Groninger Custom Homes featuring Kg3d Home Designs
fire pit
Inspiration for a shabby-chic style patio remodel in Orlando
Inspiration for a shabby-chic style patio remodel in Orlando
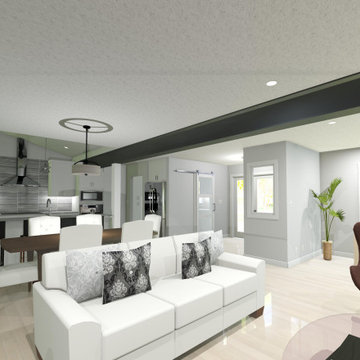
 The Home Design Co.
A sample 3D rendering of a recently completed kitchen and living room renovation inside a new home addition.
Inspiration for a modern kitchen remodel in Calgary
Inspiration for a modern kitchen remodel in Calgary
 Groninger Custom Homes featuring Kg3d Home Designs
Wendy St. Laurent Interior Design
Kg3d Home Design
Dreamscapes Pools and Spas
Patio - transitional patio idea in Orlando
Patio - transitional patio idea in Orlando
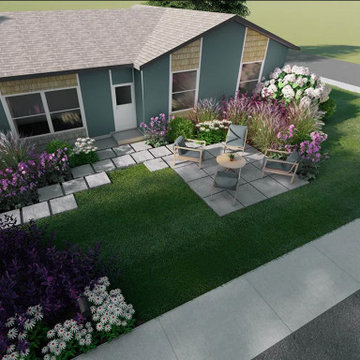
 User
UserHome Outside's 3D Views help the homeowner visualize the end result and communicate ideas to their landscape installer.
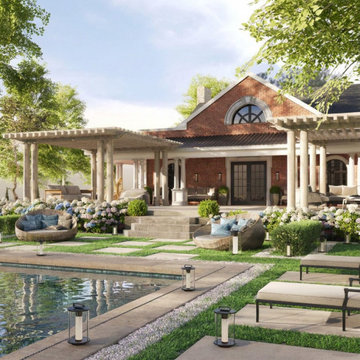
 Marina design - Studio
Modern coastal home exterior design and 3D visualization. A contemporary residential concept combining natural stone, warm wood accents, light siding, black-framed windows and modern landscaping.


Sponsored
Westerville, OH

Custom Home Works
Franklin County's Award-Winning Design, Build and Remodeling Expert
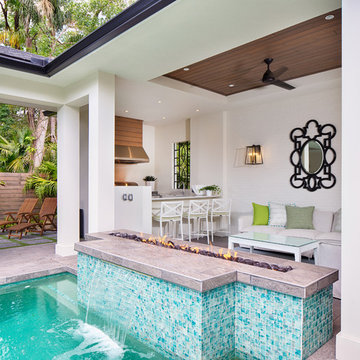 Groninger Custom Homes featuring Kg3d Home Designs
Chad Baumer Photography
Wendy St. Laurent Interior Design
Kg3d Home Design
Dreamscapes Pool and Spas
Transitional pool photo in Orlando
Transitional pool photo in Orlando
 User
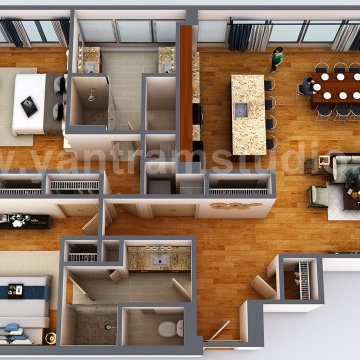

Userfor more: http://www.yantramstudio.com/3d-floor-plan.html
Project 172:- 3D Floor Plan Rendering
Location:- Houston - Texas
Yantram Architectural Design Studio Visualize your dreams with 3D floor design, 2BHK Modern 3D Floor Plan Design For Home, Interactive 3D Floor Plan, 3D Virtual Floor Plan and 3D Sections Plan, 3D floor plan layout of office, home or any Residential and commercial property. We can deliver it with landscape and Wall Cut view as well.
Architectural design studio, architectural studio, 3d animation studio, 3d animation studio, 3d animation studio, architectural and design services, architectural animation companies, architectural rendering companies, 3d architectural design, 3d architectural visualization, 3d floor plan, 3d virtual floor Plan design, 3d home floor plan design, virtual floor plan, 3d floor design, floor plan designer, 3d floor plan design, modern, 3d, floor plan design, rendering, companies, beaver homes and cottages, 2BHK bedroom, dining area, living room, kitchen, balcony, Washroom entrance, sitting area.

 Yantram Animation Studio
for more: http://www.yantramstudio.com/3d-floor-plan.html
Project 172:- 3D Floor Plan Rendering
Location:- Houston - Texas
Yantram Architectural Design Studio Visualize your dreams with 3D floor design, 2BHK Modern 3D Floor Plan Design For Home, Interactive 3D Floor Plan, 3D Virtual Floor Plan and 3D Sections Plan, 3D floor plan layout of office, home or any Residential and commercial property. We can deliver it with landscape and Wall Cut view as well.
Architectural design studio, architectural studio, 3d animation studio, 3d animation studio, 3d animation studio, architectural and design services, architectural animation companies, architectural rendering companies, 3d architectural design, 3d architectural visualization, 3d floor plan, 3d virtual floor Plan design, 3d home floor plan design, virtual floor plan, 3d floor design, floor plan designer, 3d floor plan design, modern, 3d, floor plan design, rendering, companies, beaver homes and cottages, 2BHK bedroom, dining area, living room, kitchen, balcony, Washroom entrance, sitting area.

Sponsored
Westerville, OH
Custom Home Works
Franklin County's Award-Winning Design, Build and Remodeling Expert
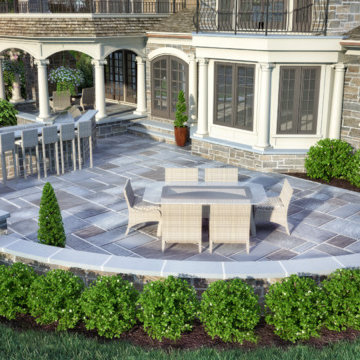
 Clearstory Imaging
3D Imaging to visualize complete home remodel and landscape architecture.
Landscape and Hardscape Design Credit - Marc Nissim, Harmony Design Group of New Jersey.
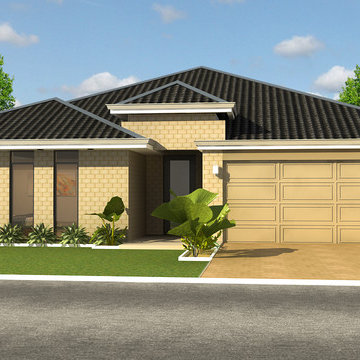
 CAD Drafting
We are using high quality and very expensive tools to design the best floor plans, 3D floor plans and live floor plans. Our talented team helps you to visualize your dream home or home remodeling project very quickly and easily.

4