
Search results for "Home design 3d" in Home Design Ideas
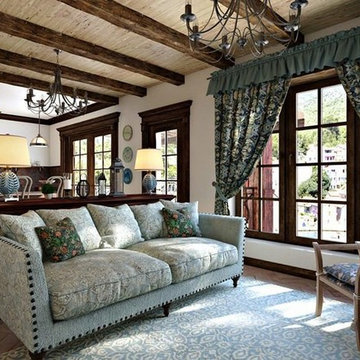
 ArchiCGI 3D Rendering
3D architectural rendering you see above shows a gorgeous living room design. The room is full of charm and character, and makes the viewer think about a beautiful summer day and vacations.
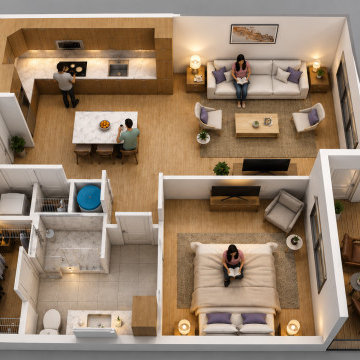

 Riyad Hossain
3D rendering has become very popular, especially among people who request architectural models in order to be able to show customers not only the exterior, but also the interior of buildings or houses.
Find the right local pro for your project
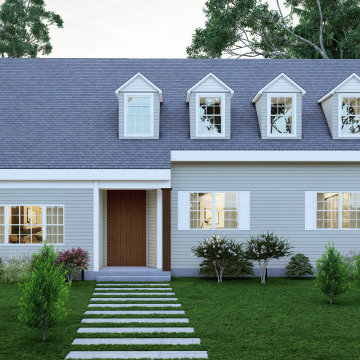
 Meraki Home Services
2D, plans, and 3D renderings help to understand plans easy. gives you better understanding of imagination thus we can prevent design and plan mistakes.

 MIG 3D Vision
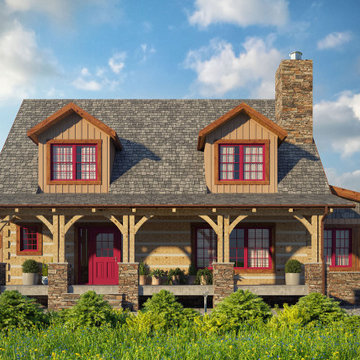
3D Visualization of the beautiful family log home, on the American prairie. A new design based on a traditionally styled log home that incorporates natural materials such as stone and shake siding. All primary living space is on the main level including a large foyer leading to the living and kitchen great room and adjoining dining area.
Created for StoneMill Log & Timber Homes, Knoxville, TN, USA.
 MIG 3D Vision
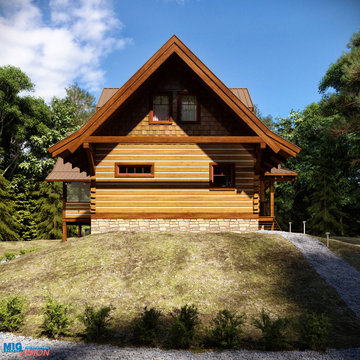
Created for Vanisle Ecolog Homes.
3D visualization EcoLog Homes combine traditional design features with state-of-the-art assembly techniques, boasting steep pitched roofs, spacious lofts and heavy timber construction. This unique approach is combined to meet modern engineering and energy requirements while still maintaining time honored, traditional design features. This ultimately provides that exclusive, discreet, log home appeal.

Sponsored
Fredericksburg, OH

High Point Cabinets
Columbus' Experienced Custom Cabinet Builder | 4x Best of Houzz Winner
 MIG 3D Vision
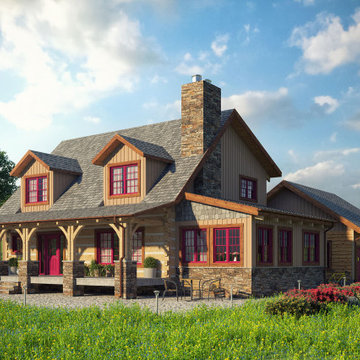
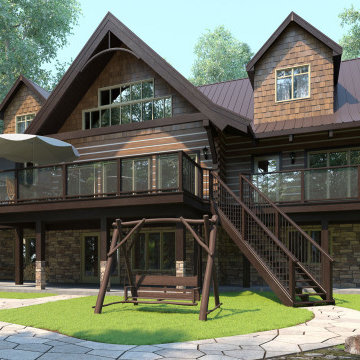
3D Visualization of the beautiful family log home, on the American prairie. A new design based on a traditionally styled log home that incorporates natural materials such as stone and shake siding. All primary living space is on the main level including a large foyer leading to the living and kitchen great room and adjoining dining area.
Created for StoneMill Log & Timber Homes, Knoxville, TN, USA.
 MIG 3D Vision
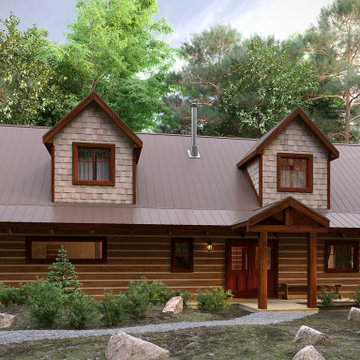
Created for Vanisle Ecolog Homes.
3D visualization EcoLog Homes combine traditional design features with state-of-the-art assembly techniques, boasting steep pitched roofs, spacious lofts and heavy timber construction. This unique approach is combined to meet modern engineering and energy requirements while still maintaining time honored, traditional design features. This ultimately provides that exclusive, discreet, log home appeal.
 MIG 3D Vision
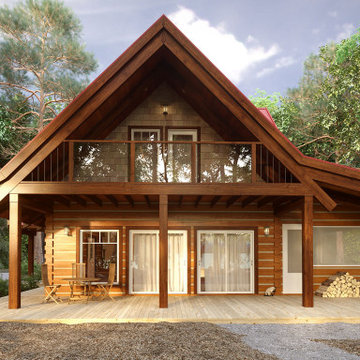
Created for Vanisle Ecolog Homes.
3D visualization EcoLog Homes combine traditional design features with state-of-the-art assembly techniques, boasting steep pitched roofs, spacious lofts and heavy timber construction. This unique approach is combined to meet modern engineering and energy requirements while still maintaining time honored, traditional design features. This ultimately provides that exclusive, discreet, log home appeal.
 MIG 3D Vision
Created for Vanisle Ecolog Homes.
3D visualization EcoLog Homes combine traditional design features with state-of-the-art assembly techniques, boasting steep pitched roofs, spacious lofts and heavy timber construction. This unique approach is combined to meet modern engineering and energy requirements while still maintaining time honored, traditional design features. This ultimately provides that exclusive, discreet, log home appeal.
 MDM Custom Remodeling Inc

Mid-sized trendy double-sink sliding shower door photo in Los Angeles with a hot tub, a two-piece toilet and a drop-in sink
 MIG 3D Vision
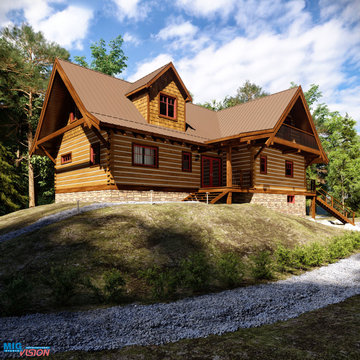
Created for Vanisle Ecolog Homes.
3D visualization EcoLog Homes combine traditional design features with state-of-the-art assembly techniques, boasting steep pitched roofs, spacious lofts and heavy timber construction. This unique approach is combined to meet modern engineering and energy requirements while still maintaining time honored, traditional design features. This ultimately provides that exclusive, discreet, log home appeal.

Sponsored
Sunbury, OH

J.Holderby - Renovations
Franklin County's Leading General Contractors - 2X Best of Houzz!
 MIG 3D Vision
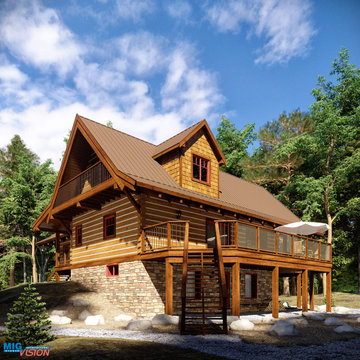
Created for Vanisle Ecolog Homes.
3D visualization EcoLog Homes combine traditional design features with state-of-the-art assembly techniques, boasting steep pitched roofs, spacious lofts and heavy timber construction. This unique approach is combined to meet modern engineering and energy requirements while still maintaining time honored, traditional design features. This ultimately provides that exclusive, discreet, log home appeal.
 MIG 3D Vision
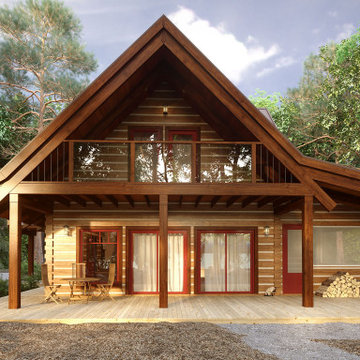
Created for Vanisle Ecolog Homes.
3D visualization EcoLog Homes combine traditional design features with state-of-the-art assembly techniques, boasting steep pitched roofs, spacious lofts and heavy timber construction. This unique approach is combined to meet modern engineering and energy requirements while still maintaining time honored, traditional design features. This ultimately provides that exclusive, discreet, log home appeal.
 MIG 3D Vision
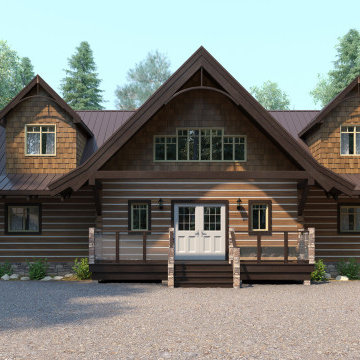
Created for Vanisle Ecolog Homes.
3D visualization EcoLog Homes combine traditional design features with state-of-the-art assembly techniques, boasting steep pitched roofs, spacious lofts and heavy timber construction. This unique approach is combined to meet modern engineering and energy requirements while still maintaining time honored, traditional design features. This ultimately provides that exclusive, discreet, log home appeal.
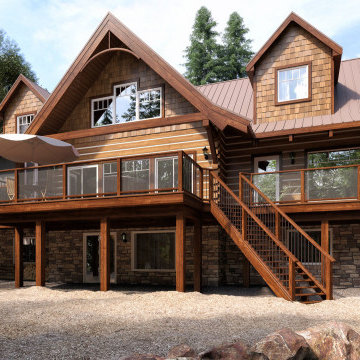 MIG 3D Vision
Created for Vanisle Ecolog Homes.
3D visualization EcoLog Homes combine traditional design features with state-of-the-art assembly techniques, boasting steep pitched roofs, spacious lofts and heavy timber construction. This unique approach is combined to meet modern engineering and energy requirements while still maintaining time honored, traditional design features. This ultimately provides that exclusive, discreet, log home appeal.


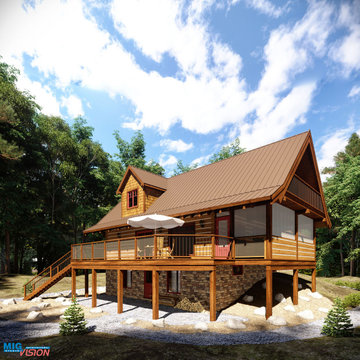 MIG 3D Vision
Created for Vanisle Ecolog Homes.
3D visualization EcoLog Homes combine traditional design features with state-of-the-art assembly techniques, boasting steep pitched roofs, spacious lofts and heavy timber construction. This unique approach is combined to meet modern engineering and energy requirements while still maintaining time honored, traditional design features. This ultimately provides that exclusive, discreet, log home appeal.
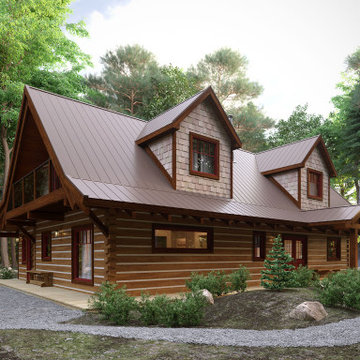 MIG 3D Vision
Created for Vanisle Ecolog Homes.
3D visualization EcoLog Homes combine traditional design features with state-of-the-art assembly techniques, boasting steep pitched roofs, spacious lofts and heavy timber construction. This unique approach is combined to meet modern engineering and energy requirements while still maintaining time honored, traditional design features. This ultimately provides that exclusive, discreet, log home appeal.
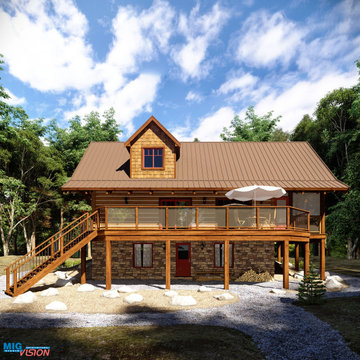 MIG 3D Vision
Created for Vanisle Ecolog Homes.
3D visualization EcoLog Homes combine traditional design features with state-of-the-art assembly techniques, boasting steep pitched roofs, spacious lofts and heavy timber construction. This unique approach is combined to meet modern engineering and energy requirements while still maintaining time honored, traditional design features. This ultimately provides that exclusive, discreet, log home appeal.
9