
Search results for "Home design 3d" in Home Design Ideas
 Yantram Animation Studio - Interior Designer
For More Visit: https://www.yantramstudio.com/3d-walkthrough-animation.html
3D Walkthrough Design Company has completed a project in the client's given timeline which describes Sea View facing apartment in New York City. The 3D Walkthrough videos are illustrations for understanding the 3D Exterior structure of the construction in a better way. Expanding the boundaries and turning visualization into reality, wonders are done in 3D Architectural World with the help of a 3D Walkthrough Designing Company. 3D Walkthrough enlightens innumerable ideas of how a building or construction is going to be, before the actual construction. Different gadgets and software make tremendous designs come to life.
3D Walkthrough of Sea View Apartment is built with high technology and the latest software. The video describes the classic 3D Interior of the inside of the apartment; a beautiful pool is shown on the top floor of the apartment, large balcony to enjoy the sea. One can have a brief view of the sea even from the living room, or any floor in the apartment. The bathroom is designed very luxuriously. All these qualities, make apartments like this popular, and potential deals can be closed easily in New York City. 3D Walkthrough Design Company creates masterpieces that help you in the journey of property investment.
 Rook3d
Extensive or compact, no details will be neglected

Inspiration for a modern guest laminate floor, brown floor and wallpaper bedroom remodel in Los Angeles with beige walls
Inspiration for a modern guest laminate floor, brown floor and wallpaper bedroom remodel in Los Angeles with beige walls
 Lori Pedersen Home

This 3D Rendering was created as part of a full redesign/remodelling of a downtown home. The project includes a new kitchen, dining + living area, guest bedroom, as well as the building of a new alleyway home, and backyard landscaping. The client has approved these designs, and construction will start soon!
Find the right local pro for your project
 Artitude Gallery
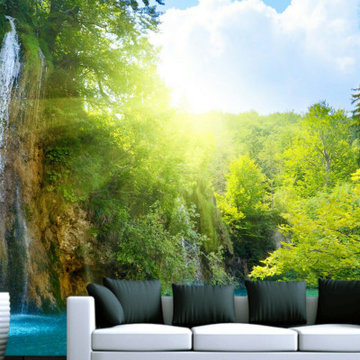
Choose your design among 500 designs in our Catalog then give us your measurements and location, then we produce and install... FREE INSTALLATION AVAILABLE.
We PRODUCE, SELL & INSTALL 3D, 5D, 8D wall and ceiling murals, etc. Visit our website http://3diinterior.com/ call or WhatsApp us on 07082040079
 Rook3d
Extensive or compact, no details will be neglected

Inspiration for a modern loft-style laminate floor, brown floor and wallpaper bedroom remodel in Los Angeles with gray walls
Inspiration for a modern loft-style laminate floor, brown floor and wallpaper bedroom remodel in Los Angeles with gray walls
 Lori Pedersen Home
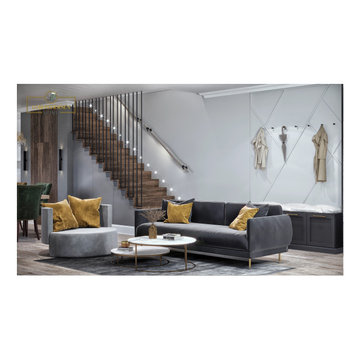
This 3D Rendering was created as part of a full redesign/remodelling of a downtown home. The project includes a new kitchen, dining + living area, guest bedroom, as well as the building of a new alleyway home, and backyard landscaping. The client has approved these designs, and construction will start soon!

 Shea Homes Colorado
Inspiration for a timeless l-shaped dark wood floor open concept kitchen remodel in Denver with raised-panel cabinets, gray cabinets, stainless steel appliances and an island

Sponsored
Columbus, OH

Trish Takacs Design
Award Winning & Highly Skilled Kitchen & Bath Designer in Columbus
 Woody Walls
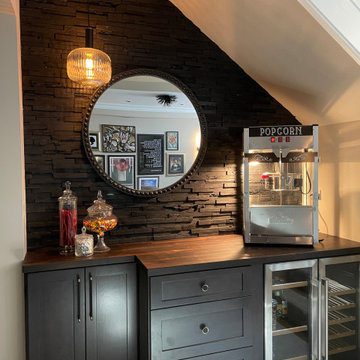
This residential entertainment space combines the rich texture of Dark Graphite 3D Wall Panels with a custom built-in bar and entertainment setup. The dark reclaimed wood creates a dramatic backdrop behind the countertop, decorative mirror, candy jars, and popcorn machine.
The dimensional wood wall follows the architectural shape of the space beneath the angled ceiling, creating a cohesive feature that adds depth and character. The warm pendant lighting, dark cabinetry, wood countertop, and metallic appliances complement the deep tones of the reclaimed wood while creating a cozy entertainment atmosphere.
 Woody Walls
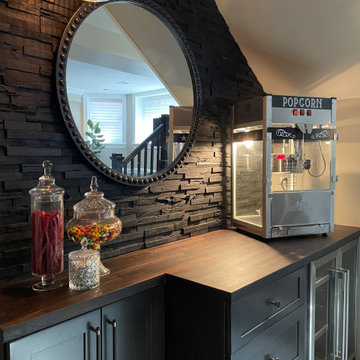
This residential entertainment space combines the rich texture of Dark Graphite 3D Wall Panels with a custom built-in bar and entertainment setup. The dark reclaimed wood creates a dramatic backdrop behind the countertop, decorative mirror, candy jars, and popcorn machine.
The dimensional wood wall follows the architectural shape of the space beneath the angled ceiling, creating a cohesive feature that adds depth and character. The warm pendant lighting, dark cabinetry, wood countertop, and metallic appliances complement the deep tones of the reclaimed wood while creating a cozy entertainment atmosphere.
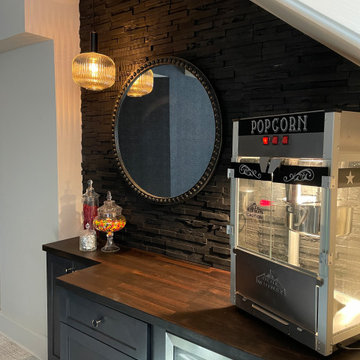 Woody Walls
This residential entertainment space combines the rich texture of Dark Graphite 3D Wall Panels with a custom built-in bar and entertainment setup. The dark reclaimed wood creates a dramatic backdrop behind the countertop, decorative mirror, candy jars, and popcorn machine.
The dimensional wood wall follows the architectural shape of the space beneath the angled ceiling, creating a cohesive feature that adds depth and character. The warm pendant lighting, dark cabinetry, wood countertop, and metallic appliances complement the deep tones of the reclaimed wood while creating a cozy entertainment atmosphere.
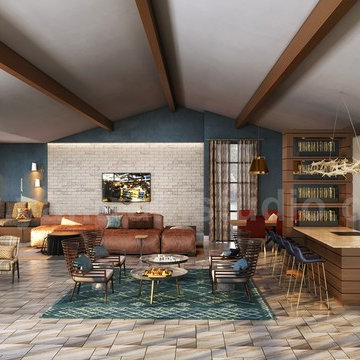
 Yantram Animation Studio
Project 176:- Clubhouse rendering 3D Interior Modeling Ideas
Client: - 886. Thomas
Location: - Amsterdam – Netherlands
http://www.yantramstudio.com/3d-interior-rendering-cgi-animation.html
Club House Rendering for offices interior designer for Investors/Residential. Each Community had their special facility for peoples - Here is One of Famous Club House for Netherland’s Community. Interior Decoration, Furniture Placement & Furniture Design Ideas by Yantram architectural rendering companies
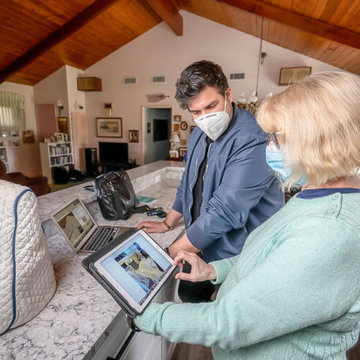
 American Home Improvement Inc.
Kitchen pantry - large kitchen pantry idea in Los Angeles with recessed-panel cabinets, white cabinets, quartzite countertops, gray backsplash, marble backsplash, stainless steel appliances, an island and white countertops
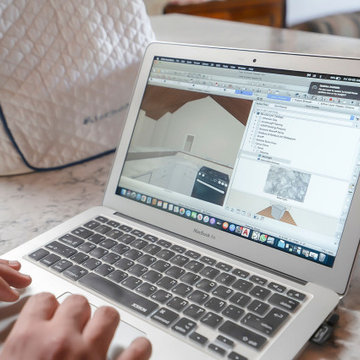 American Home Improvement Inc.
Example of a large kitchen pantry design in Los Angeles with recessed-panel cabinets, white cabinets, quartzite countertops, gray backsplash, marble backsplash, stainless steel appliances, an island and white countertops

Sponsored
Westerville, OH

Custom Home Works
Franklin County's Award-Winning Design, Build and Remodeling Expert
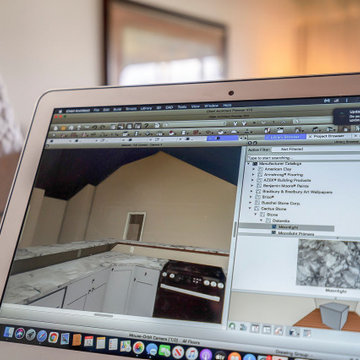 American Home Improvement Inc.
Large kitchen pantry photo in Los Angeles with recessed-panel cabinets, white cabinets, quartzite countertops, gray backsplash, marble backsplash, stainless steel appliances, an island and white countertops
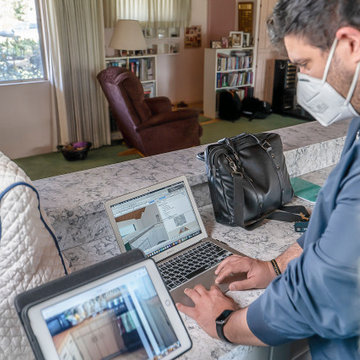 American Home Improvement Inc.
Kitchen pantry - large kitchen pantry idea in Los Angeles with recessed-panel cabinets, white cabinets, quartzite countertops, gray backsplash, marble backsplash, stainless steel appliances, an island and white countertops
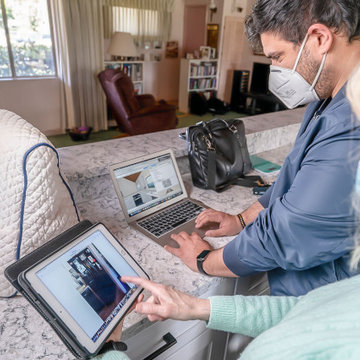 American Home Improvement Inc.
Large kitchen pantry photo in Los Angeles with recessed-panel cabinets, white cabinets, quartzite countertops, gray backsplash, marble backsplash, stainless steel appliances, an island and white countertops
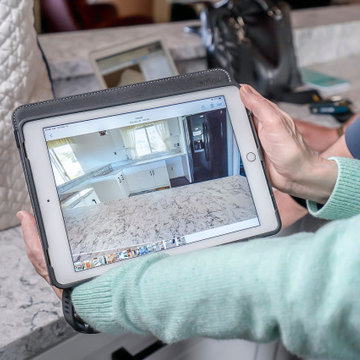 American Home Improvement Inc.
Large kitchen pantry photo in Los Angeles with recessed-panel cabinets, white cabinets, quartzite countertops, gray backsplash, marble backsplash, stainless steel appliances, an island and white countertops

Sponsored
Westerville, OH
Custom Home Works
Franklin County's Award-Winning Design, Build and Remodeling Expert
 American Home Improvement Inc.
Example of a large kitchen pantry design in Los Angeles with recessed-panel cabinets, white cabinets, quartzite countertops, gray backsplash, marble backsplash, stainless steel appliances, an island and white countertops

14