
Search results for "Home design 3d" in Home Design Ideas
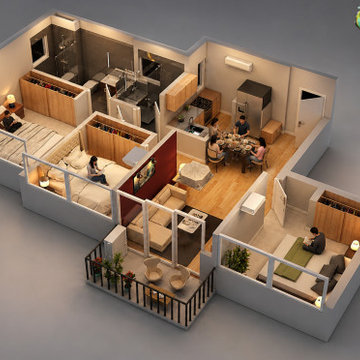
 Lori Pedersen Home
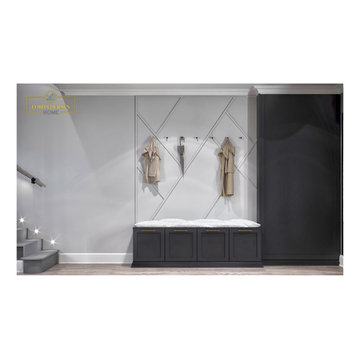
This 3D Rendering was created as part of a full redesign/remodelling of a downtown home. The project includes a new kitchen, dining + living area, guest bedroom, as well as the building of a new alleyway home, and backyard landscaping. The client has approved these designs, and construction will start soon!
 Lori Pedersen Home
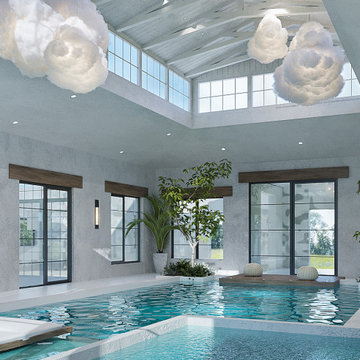
This 3D Rendering was created as part of a large expansion project on an already impressive home. The expansion includes an indoor pool, a conservatory, courtyard, and a wellness wing (Gym/Yoga/Sauna), with a rooftop entertaining patio. Groundbreaking scheduled for summer 2023!
 Lori Pedersen Home

This 3D Rendering was created as part of a large expansion project on an already impressive home. The expansion includes an indoor pool, a conservatory, courtyard, and a wellness wing (Gym/Yoga/Sauna), with a rooftop entertaining patio. Groundbreaking scheduled for summer 2023!
Find the right local pro for your project
 ArchiCGI 3D Rendering
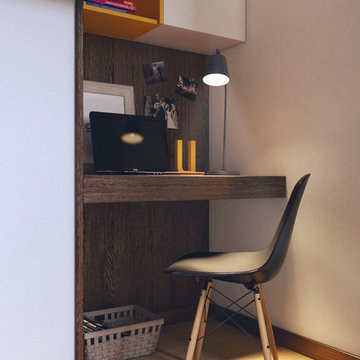
The modern bedroom design on this Architectural Rendering is elegant and cozy. The soft brown coloring is warm and soothing, and the orange accent – vibrant and bright. Carefully layered prints and textiles created an atmosphere of tranquility and calm. It is nice even to imagine yourself sitting on the bed with a book, in this soothing atmosphere.
The working place in the wall looks very discreet and elegant. It softly blends in with the rest of the room. Almost imperceptible! For nothing should detach the mind from the rest in this realm of comfort and autumn.

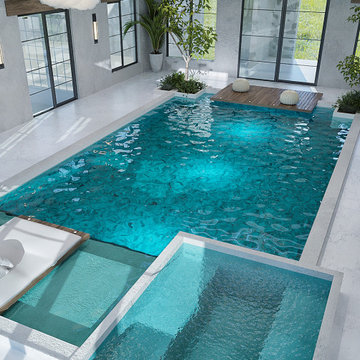 Lori Pedersen Home
This 3D Rendering was created as part of a large expansion project on an already impressive home. The expansion includes an indoor pool, a conservatory, courtyard, and a wellness wing (Gym/Yoga/Sauna), with a rooftop entertaining patio. Groundbreaking scheduled for summer 2023!
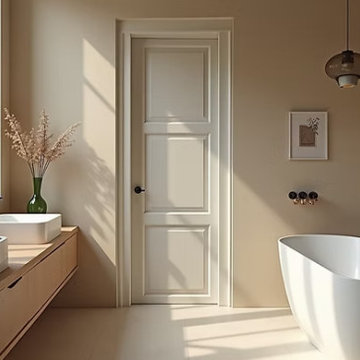
 Stark Kitchen Bath + PF Construction
? 3D Bathroom Design Services
Visualize Your Remodel Before We Build It
At Stark Kitchen & Bath, every bathroom remodel begins with vision — yours. Our 3D Design Process allows you to see your new bathroom before construction begins, so every tile, fixture, and layout choice feels perfect.
Whether you’re updating a small guest bath or planning a luxury spa retreat, our design team uses advanced 3D rendering software to bring your ideas to life — ensuring your new space blends style, function, and affordability.
? What Our 3D Bath Designs Include
1. In-Home Consultation
We start by visiting your home to take precise measurements and discuss your goals, budget, and inspiration.
2. Full 3D Layout Rendering
Our design team creates a realistic digital model of your bathroom — showing cabinetry, countertops, shower walls, tile selections, lighting, and fixtures.
3. Style & Finish Selection
Choose from premium materials, including Tyvarian® cultured marble, quartz countertops, frameless glass enclosures, and high-end faucets and vanities.
4. Design Review at Our St. Petersburg Design Center
You’ll meet with your designer to review your 3D layout, make adjustments, and finalize selections before your project begins.
5. Seamless Transition to Construction
Once you approve your design, our licensed project managers coordinate installation to ensure your remodel matches the 3D plan down to the last detail.
Why Customers Love 3D Bathroom Design
✅ Visual Confidence: See your bathroom before spending a dime on materials.
✅ No Guesswork: Adjust layouts and colors in real time with your designer.
✅ Smart Planning: Identify design challenges early to stay on budget.
✅ Customized Experience: Every remodel reflects your lifestyle and taste.
? The Stark Kitchen & Bath Advantage
We believe in a customer-first remodeling experience — one built on trust, transparency, and innovation. Our 3D design service ensures every client starts with clarity and confidence, backed by licensed professionals and quality craftsmanship from design to installation.
? Ready to See Your New Bathroom in 3D?
Schedule your free in-home consultation today!
? Visit our St. Petersburg Design Center or call 941-315-8317.

Sponsored
Columbus, OH

Hope Restoration & General Contracting
Columbus Design-Build, Kitchen & Bath Remodeling, Historic Renovations
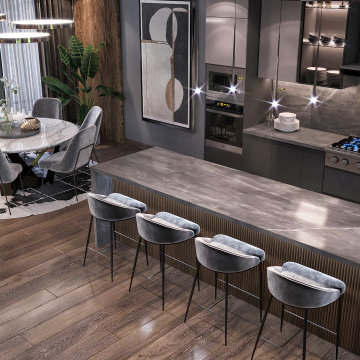 Lori Pedersen Home
This 3D Rendering was created for a new home project. Once the homeowner gets the keys from the builder, she plans to take the interior to the next level. The goal is to create a dramatic, unique, yet comfortable and welcoming atmosphere.

 Immersive Design
Renovation Design of Mobile Home 13' by 59'.
Inspiration for a small contemporary one-story tiny house remodel in Vancouver
Inspiration for a small contemporary one-story tiny house remodel in Vancouver
 User
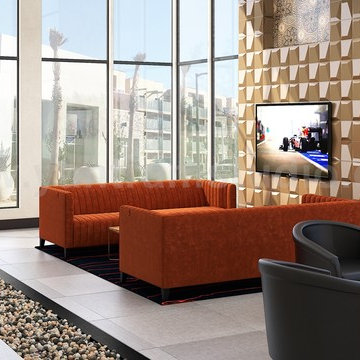
UserProject 706:- Game Room, Wine room & Impressive lobby Interior Ideas
Client: - 595. Julie
Location: - Vegas – USA
office lobby house is Comfortable and Elegant interior design for home by Architectural Visualisation Studio
 MOODERN
Moodern
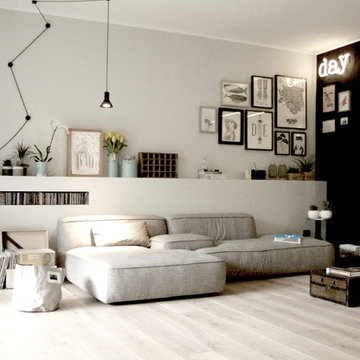
Example of an urban medium tone wood floor living room design in Milan with gray walls
Example of an urban medium tone wood floor living room design in Milan with gray walls
 Kyra Construction
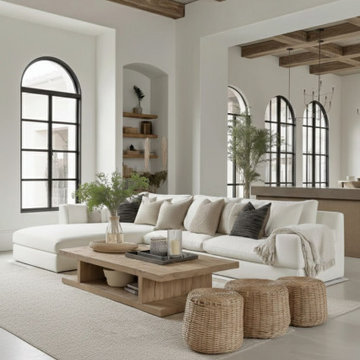
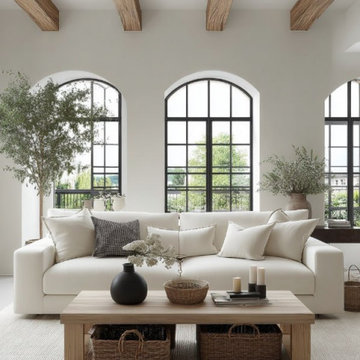
This Spanish-style 3D home design was created to help our client visualize a warm, open-concept living space inspired by classic Mediterranean architecture. The design features large arched windows that maximize natural light while adding timeless architectural character.
Exposed ceiling beams bring depth and authenticity to the space, complementing the open layout and creating a seamless flow between living, dining, and kitchen areas. The concept emphasizes high ceilings, natural textures, and a balanced blend of traditional Spanish elements with modern functionality.
This 3D rendering allowed the client to explore layout proportions, architectural details, and overall atmosphere before construction begins—ensuring clarity, efficiency, and thoughtful planning from the start.
 Kyra Construction
This Spanish-style 3D home design was created to help our client visualize a warm, open-concept living space inspired by classic Mediterranean architecture. The design features large arched windows that maximize natural light while adding timeless architectural character.
Exposed ceiling beams bring depth and authenticity to the space, complementing the open layout and creating a seamless flow between living, dining, and kitchen areas. The concept emphasizes high ceilings, natural textures, and a balanced blend of traditional Spanish elements with modern functionality.
This 3D rendering allowed the client to explore layout proportions, architectural details, and overall atmosphere before construction begins—ensuring clarity, efficiency, and thoughtful planning from the start.

Sponsored
Westerville, OH

Custom Home Works
Franklin County's Award-Winning Design, Build and Remodeling Expert
 Kyra Construction
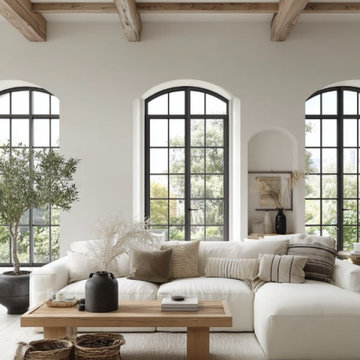
This Spanish-style 3D home design was created to help our client visualize a warm, open-concept living space inspired by classic Mediterranean architecture. The design features large arched windows that maximize natural light while adding timeless architectural character.
Exposed ceiling beams bring depth and authenticity to the space, complementing the open layout and creating a seamless flow between living, dining, and kitchen areas. The concept emphasizes high ceilings, natural textures, and a balanced blend of traditional Spanish elements with modern functionality.
This 3D rendering allowed the client to explore layout proportions, architectural details, and overall atmosphere before construction begins—ensuring clarity, efficiency, and thoughtful planning from the start.
 Artitude Gallery
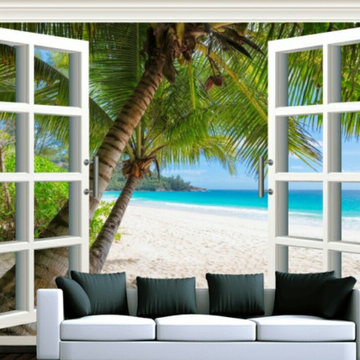
Choose your design among 500 designs in our Catalog then give us your measurements and location, then we produce and install... FREE INSTALLATION AVAILABLE.
We PRODUCE, SELL & INSTALL 3D, 5D, 8D wall and ceiling murals, etc. Visit our website http://3diinterior.com/ call or WhatsApp us on 07082040079
 Aydemir Design Studio
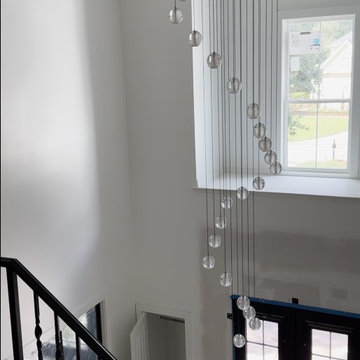
This image showcases a 3D entry design and interior render for a modern home. The spacious, high-ceiling foyer is enhanced with elegant pendant lighting and sleek black metal stair railings, creating a stylish and inviting atmosphere. Natural light fills the space, adding depth and warmth, while minimalist details emphasize a contemporary and functional entryway. This 3D visualization is ideal for architects, interior designers, and real estate developers to present their projects professionally and impressively.
 Lori Pedersen Home
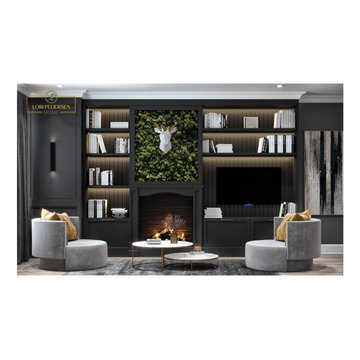
This 3D Rendering was created as part of a full redesign/remodelling of a downtown home. The project includes a new kitchen, dining + living area, guest bedroom, as well as the building of a new alleyway home, and backyard landscaping. The client has approved these designs, and construction will start soon!

Sponsored
Columbus, OH

Snider & Metcalf Interior Design, LTD
Leading Interior Designers in Columbus, Ohio & Ponte Vedra, Florida
 Artitude Gallery
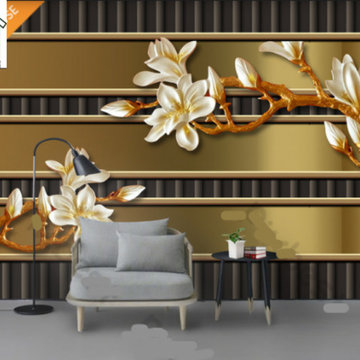
Choose your design among 500 designs in our Catalog then give us your measurements and location, then we produce and install... FREE INSTALLATION AVAILABLE.
We PRODUCE, SELL & INSTALL 3D, 5D, 8D wall and ceiling murals, etc. Visit our website http://3diinterior.com/ call or WhatsApp us on 07082040079
 MDM Custom Remodeling Inc
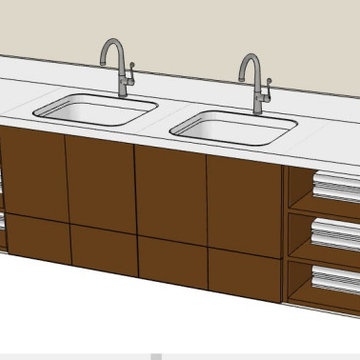
Bathroom - mid-sized contemporary white floor and double-sink bathroom idea in Los Angeles with white walls
 Artitude Gallery
Choose your design among 500 designs in our Catalog then give us your measurements and location, then we produce and install... FREE INSTALLATION AVAILABLE.
We PRODUCE, SELL & INSTALL 3D, 5D, 8D wall and ceiling murals, etc. Visit our website http://3diinterior.com/ call or WhatsApp us on 07082040079
12