
Search results for "Home design 3d" in Home Design Ideas

 Loft Design System USA
They are like a perfect puzzle. Sophisticated basketwork-like with a perfect, finite form. As a description of this Loft Design System wall panel, these words are not an exaggeration. Streamline convexities will pleasure not only your eyes, as it also engages touch. This pattern is our take on aerodynamic form. Sharp geometrical edges are replaced by a much smoother and pleasurable line. Streamline basketwork-like motive presented by this model of panels adds variety to any arrangement.
Specification
Width: 60 cm*
Height: 60 cm*
Thickness: 1-3.5 cm
Weight: 7.3 kg
* dimensions tolerance 1cm, in ordered part up to 1mm.
All the patterns are registered trademarks, protected by the law. Using the present patterns without patent owner’s consent will be prosecuted by the certified authorities.
Specification
Width: 60 cm*
Height: 60 cm*
Thickness: 1-3.5 cm
Weight: 7.3 kg
* dimensions tolerance 1cm, in ordered part up to 1mm.
All the patterns are registered trademarks, protected by the law. Using the present patterns without patent owner’s consent will be prosecuted by the certified authorities.
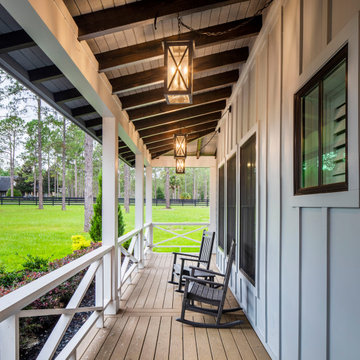
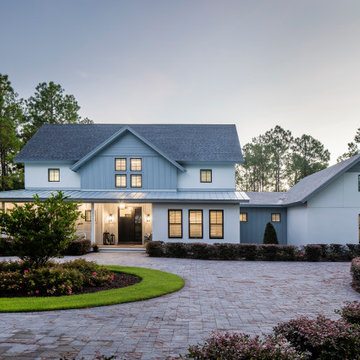
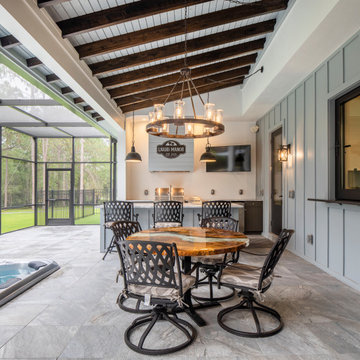
 Groninger Custom Homes featuring Kg3d Home Designs
Inspiration for a farmhouse home design remodel in Orlando
Find the right local pro for your project
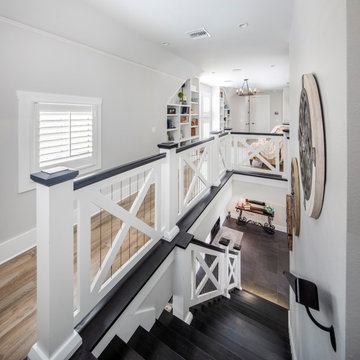
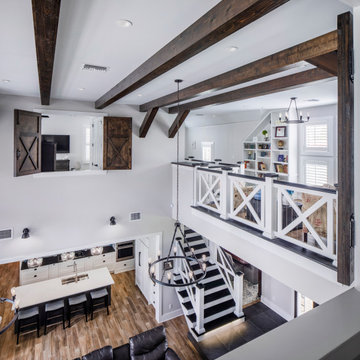 Groninger Custom Homes featuring Kg3d Home Designs
Home design - farmhouse home design idea in Orlando
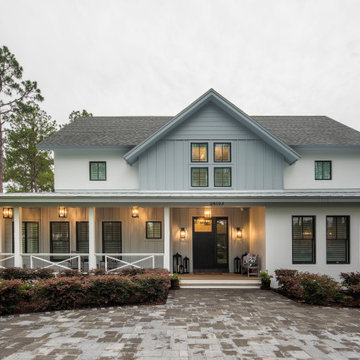 Groninger Custom Homes featuring Kg3d Home Designs
Example of a country home design design in Orlando
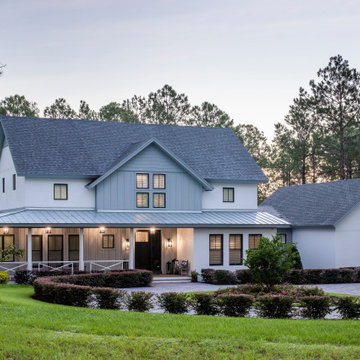 Groninger Custom Homes featuring Kg3d Home Designs
Inspiration for a country home design remodel in Orlando

Sponsored
Westerville, OH

Custom Home Works
Franklin County's Award-Winning Design, Build and Remodeling Expert
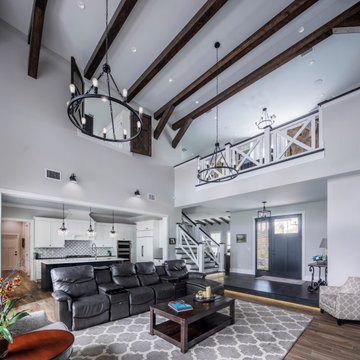
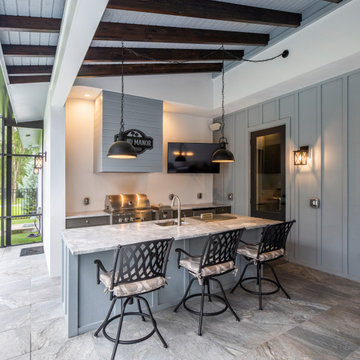
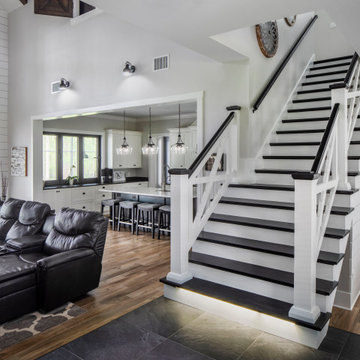 Groninger Custom Homes featuring Kg3d Home Designs
Example of a country home design design in Orlando
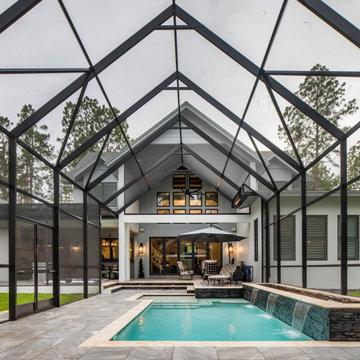 Groninger Custom Homes featuring Kg3d Home Designs
Inspiration for a cottage home design remodel in Orlando
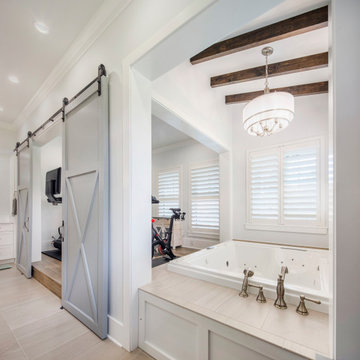
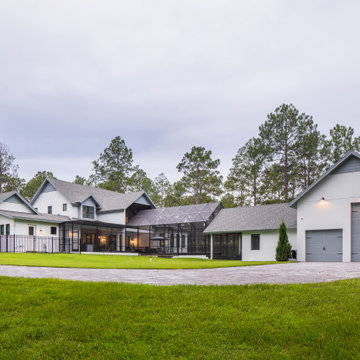

Sponsored
Columbus, OH

Wannemacher Interiors
Customized Award-Winning Interior Design Solutions in Franklin Cnty OH
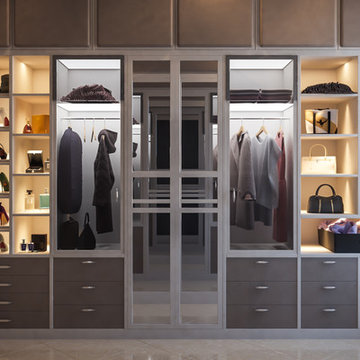

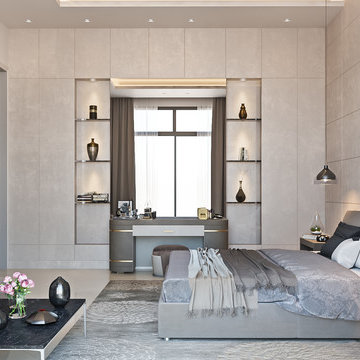
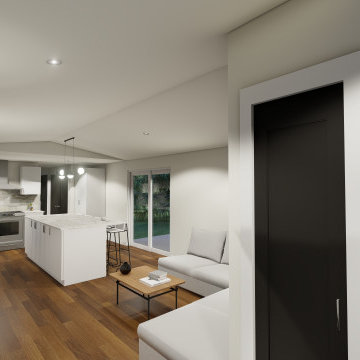
 Immersive Design
Renovation Design of Mobile Home 13' by 59'.
Inspiration for a small contemporary open concept living room remodel in Vancouver with white walls
Inspiration for a small contemporary open concept living room remodel in Vancouver with white walls


 Lori Pedersen Home
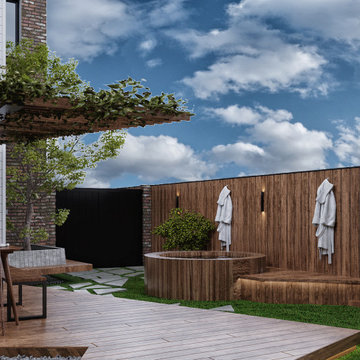
We recently completed the remodelling design for a downtown home. The client wanted to add an alleyway home, and a beautiful space for outdoor entertaining. The design included a wooden hottub area, a dining area, and a firepit/conversation area.

 Lori Pedersen Home
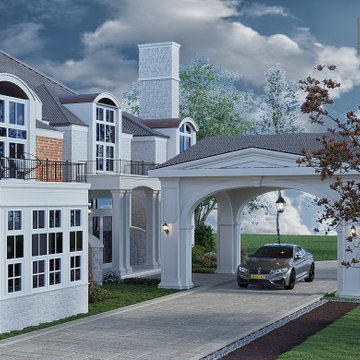
This is the idea we presented for a covered entrance for our Caledon expansion project. The client wanted to be able to welcome guests in an elegant and protected area.
18