
Search results for "Home planner" in Home Design Ideas

 12/12 Architects & Planners
Inspiration for a mid-sized transitional master carpeted, gray floor, vaulted ceiling and wainscoting bedroom remodel in Chicago with blue walls and no fireplace
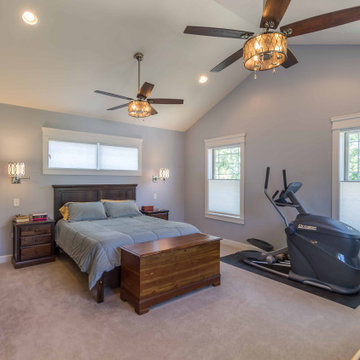 12/12 Architects & Planners
Mid-sized transitional master carpeted, gray floor, vaulted ceiling and wainscoting bedroom photo in Chicago with blue walls and no fireplace
 12/12 Architects & Planners
Hallway - mid-sized transitional carpeted, gray floor, wallpaper ceiling and wainscoting hallway idea in Chicago with gray walls
Find the right local pro for your project
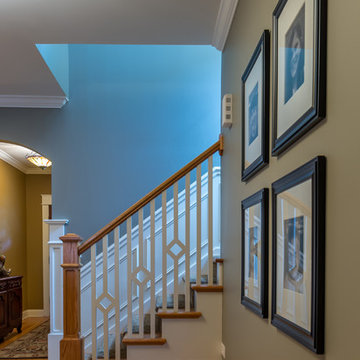 12/12 Architects & Planners
Staircase - small traditional wooden l-shaped wood railing and wall paneling staircase idea in Chicago with painted risers
 12/12 Architects & Planners
Bedroom - mid-sized mid-century modern master dark wood floor, brown floor, wallpaper ceiling and wainscoting bedroom idea in Chicago with gray walls and no fireplace
 12/12 Architects & Planners
Inspiration for a mid-sized transitional freestanding desk medium tone wood floor, brown floor, tray ceiling and wainscoting study room remodel in Chicago with pink walls and no fireplace
 12/12 Architects & Planners
Inspiration for a cottage freestanding desk light wood floor, brown floor, coffered ceiling and wainscoting study room remodel in Chicago with gray walls and no fireplace



 Northworks Architects + Planners
This state-of-the-art residence in Chicago presents a timeless front facade of limestone accents, lime-washed brick and a standing seam metal roof. As the building program leads from a classic entry to the rear terrace, the materials and details open the interiors to direct natural light and highly landscaped indoor-outdoor living spaces. The formal approach transitions into an open, contemporary experience.
 12/12 Architects & Planners
Inspiration for a small timeless wooden l-shaped wood railing and wall paneling staircase remodel in Chicago with painted risers

 User
UserMarlon Hazlewood
Example of a small trendy u-shaped slate floor dining room design in Toronto with a farmhouse sink, beaded inset cabinets, white cabinets, soapstone countertops, white backsplash, subway tile backsplash, stainless steel appliances and gray walls
Example of a small trendy u-shaped slate floor dining room design in Toronto with a farmhouse sink, beaded inset cabinets, white cabinets, soapstone countertops, white backsplash, subway tile backsplash, stainless steel appliances and gray walls
 RW Anderson Homes

Example of a mid-sized transitional l-shaped utility room design in Seattle with a drop-in sink, shaker cabinets, gray cabinets and a side-by-side washer/dryer
 12/12 Architects & Planners

Inspiration for a large contemporary concrete paver metal railing porch skirting remodel in Chicago with a roof extension
 12/12 Architects & Planners

Mid-sized elegant freestanding desk light wood floor, beige floor, wallpaper ceiling and wainscoting study room photo in Chicago with white walls and no fireplace

 12/12 Architects & Planners

Study room - mid-sized traditional freestanding desk light wood floor, beige floor, wallpaper ceiling and wainscoting study room idea in Chicago with white walls and no fireplace
 12/12 Architects & Planners


Study room - mid-sized traditional freestanding desk light wood floor, beige floor, wallpaper ceiling and wainscoting study room idea in Chicago with white walls and no fireplace
 Northworks Architects + Planners
This new residence in Lincoln Park is designed for maximum efficiency of room-to-room layouts and floor-to-floor circulation. With an abundance of natural light, the main floor of kitchen-dining-living is set 10’ above street level and cantilevered out over the ground floor entry. This provides a comfortable separation from the busy activities below, while still connecting the home to the neighborhood.
 12/12 Architects & Planners

Large trendy concrete paver metal railing porch skirting photo in Chicago with a roof extension

 12/12 Architects & Planners

Large trendy concrete paver metal railing porch skirting photo in Chicago with a roof extension
 12/12 Architects & Planners
Playroom - mid-sized 1960s girl dark wood floor, brown floor, wallpaper ceiling and wainscoting playroom idea in Chicago with pink walls
 12/12 Architects & Planners
Large trendy concrete paver metal railing porch skirting idea in Chicago with a roof extension
6