
Search results for "Home planner" in Home Design Ideas

 12/12 Architects & Planners
Mid-sized transitional gray two-story concrete fiberboard and clapboard house exterior photo in Chicago with a hip roof, a tile roof and a brown roof
 12/12 Architects & Planners
Inspiration for a mid-sized transitional gray two-story concrete fiberboard and clapboard house exterior remodel in Chicago with a hip roof, a tile roof and a brown roof
 12/12 Architects & Planners
Mid-sized transitional gray two-story concrete fiberboard and clapboard house exterior idea in Chicago with a hip roof, a tile roof and a brown roof
Find the right local pro for your project
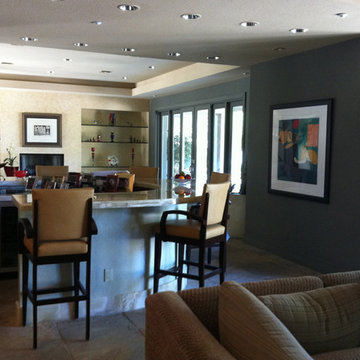
 Jon J. Jannotta Architects - Planners, Inc.
Large trendy u-shaped ceramic tile and beige floor seated home bar photo with flat-panel cabinets and medium tone wood cabinets
 12/12 Architects & Planners
Entry hall - cottage laminate floor, brown floor, coffered ceiling and wallpaper entry hall idea in Chicago with blue walls and a white front door
 12/12 Architects & Planners
Bedroom - mid-sized transitional master carpeted, gray floor, wallpaper ceiling and wallpaper bedroom idea in Chicago with gray walls and no fireplace
 12/12 Architects & Planners
Inspiration for a mid-sized transitional gray two-story concrete fiberboard and clapboard house exterior remodel in Chicago with a hip roof, a tile roof and a brown roof

Sponsored
Delaware, OH

Buckeye Basements, Inc.
Central Ohio's Basement Finishing ExpertsBest Of Houzz '13-'21
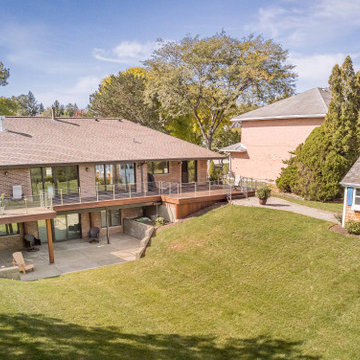 12/12 Architects & Planners
Large contemporary brown two-story brick house exterior idea in Chicago with a hip roof, a shingle roof and a brown roof
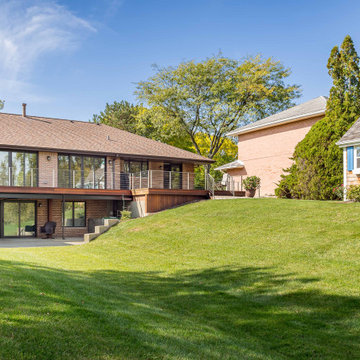 12/12 Architects & Planners
Large trendy brown two-story brick house exterior photo in Chicago with a hip roof, a shingle roof and a brown roof
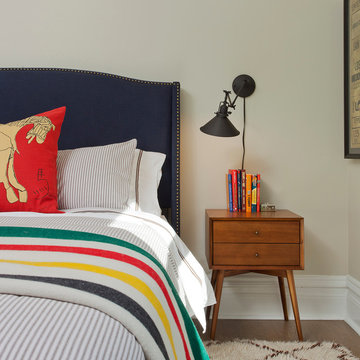
 SPACE Architects + Planners
Inspiration for a transitional guest medium tone wood floor bedroom remodel in Chicago with beige walls
 12/12 Architects & Planners
Example of a mid-sized 1960s formal and open concept dark wood floor, brown floor, wallpaper ceiling and wainscoting living room design in Chicago with gray walls, no fireplace and a wall-mounted tv
 12/12 Architects & Planners

Country single-wall medium tone wood floor and brown floor dry bar photo in Chicago with no sink, shaker cabinets, white cabinets, marble countertops, gray backsplash, ceramic backsplash and multicolored countertops
 12/12 Architects & Planners
Farmhouse l-shaped medium tone wood floor and brown floor dry bar photo in Chicago with shaker cabinets, no sink, white cabinets, marble countertops, gray backsplash, ceramic backsplash and multicolored countertops

Sponsored
Sunbury, OH

J.Holderby - Renovations
Franklin County's Leading General Contractors - 2X Best of Houzz!
 12/12 Architects & Planners

Mid-sized transitional gray two-story concrete fiberboard and clapboard house exterior photo in Chicago with a hip roof, a tile roof and a brown roof
 12/12 Architects & Planners

Inspiration for a country single-wall medium tone wood floor and brown floor dry bar remodel in Chicago with no sink, shaker cabinets, white cabinets, marble countertops, gray backsplash, ceramic backsplash and multicolored countertops
 12/12 Architects & Planners
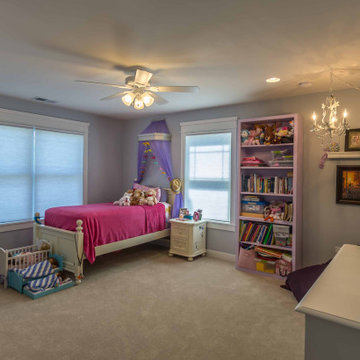
Example of a mid-sized transitional master carpeted, gray floor, wallpaper ceiling and wallpaper bedroom design in Chicago with gray walls and no fireplace

 Torrey Pines Landscape Co., Inc
Martin Mann photographer
Patio kitchen - small coastal backyard tile patio kitchen idea in San Diego with a gazebo
Patio kitchen - small coastal backyard tile patio kitchen idea in San Diego with a gazebo


 12/12 Architects & Planners

Inspiration for a mid-sized 1960s formal and open concept dark wood floor, brown floor, wallpaper ceiling and wainscoting living room remodel in Chicago with gray walls, no fireplace and a wall-mounted tv
 12/12 Architects & Planners

Example of a cottage single-wall medium tone wood floor and brown floor dry bar design in Chicago with no sink, shaker cabinets, white cabinets, marble countertops, gray backsplash, ceramic backsplash and multicolored countertops
 12/12 Architects & Planners

Example of a mid-sized arts and crafts freestanding desk light wood floor, brown floor, wallpaper ceiling and wainscoting home office library design in Chicago with green walls and no fireplace
9