
Search results for "Home planner" in Home Design Ideas

 12/12 Architects & Planners
Mid-sized 1950s formal and open concept dark wood floor, brown floor, wallpaper ceiling and wainscoting living room photo in Chicago with gray walls, no fireplace and a wall-mounted tv
 12/12 Architects & Planners
Example of a large trendy brown two-story brick house exterior design in Chicago with a hip roof, a shingle roof and a brown roof
 12/12 Architects & Planners
Mid-sized transitional gray two-story concrete fiberboard and clapboard house exterior photo in Chicago with a hip roof, a tile roof and a brown roof
Find the right local pro for your project
 12/12 Architects & Planners
Example of a mid-sized transitional ceramic tile, brown floor, wallpaper ceiling and wainscoting mudroom design in Chicago with gray walls and a brown front door
 12/12 Architects & Planners
Example of a mid-sized transitional gray two-story concrete fiberboard and clapboard house exterior design in Chicago with a hip roof, a tile roof and a brown roof
 12/12 Architects & Planners
Mid-sized transitional gray two-story concrete fiberboard and clapboard house exterior photo in Chicago with a hip roof, a tile roof and a brown roof
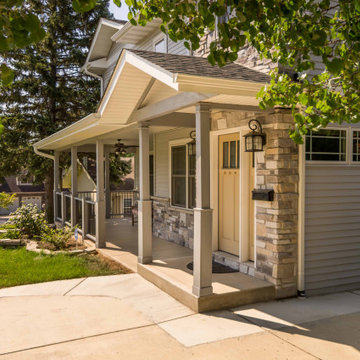 12/12 Architects & Planners
Mid-sized transitional gray two-story concrete fiberboard and clapboard house exterior idea in Chicago with a hip roof, a tile roof and a brown roof


 12/12 Architects & Planners
Mid-sized transitional gray two-story concrete fiberboard and clapboard house exterior idea in Chicago with a hip roof, a tile roof and a brown roof
 12/12 Architects & Planners

Inspiration for a mid-sized transitional ceramic tile, brown floor, wallpaper ceiling and wainscoting mudroom remodel in Chicago with gray walls and a brown front door
 12/12 Architects & Planners

Inspiration for a mid-sized transitional master carpeted, gray floor, wallpaper ceiling and wallpaper bedroom remodel in Chicago with gray walls and no fireplace
 12/12 Architects & Planners

Bedroom - mid-sized transitional master carpeted, gray floor, wallpaper ceiling and wallpaper bedroom idea in Chicago with gray walls and no fireplace

 Kitchen & Bath Design + Construction
Tucked away behind retractable cabinet doors is this office and mail center. (Psst...there is a shredder behind the other base cabinet door). Photography by Chrissy Racho.
 12/12 Architects & Planners

Example of a cottage laminate floor, brown floor, coffered ceiling and wallpaper entry hall design in Chicago with blue walls and a white front door

Sponsored
Columbus, OH

Hope Restoration & General Contracting
Columbus Design-Build, Kitchen & Bath Remodeling, Historic Renovations
 12/12 Architects & Planners

Entry hall - country laminate floor, brown floor, coffered ceiling and wallpaper entry hall idea in Chicago with blue walls and a white front door
 12/12 Architects & Planners
Cottage laminate floor, brown floor, coffered ceiling and wallpaper entry hall photo in Chicago with blue walls and a white front door
 12/12 Architects & Planners
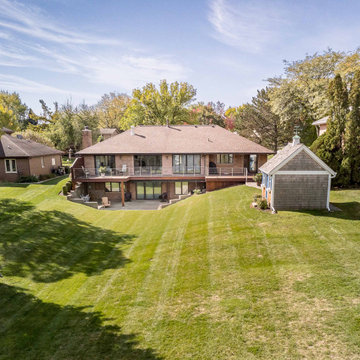
Large trendy brown two-story brick house exterior photo in Chicago with a hip roof, a shingle roof and a brown roof
 12/12 Architects & Planners
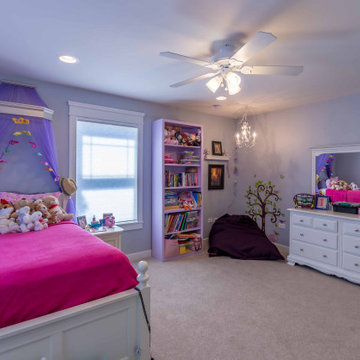
Inspiration for a mid-sized transitional master carpeted, gray floor, wallpaper ceiling and wallpaper bedroom remodel in Chicago with gray walls and no fireplace


 12/12 Architects & Planners

Inspiration for a mid-sized transitional gray two-story concrete fiberboard and clapboard house exterior remodel in Chicago with a hip roof, a tile roof and a brown roof
 12/12 Architects & Planners

Example of a small classic single-wall light wood floor and brown floor wet bar design in Chicago with dark wood cabinets, granite countertops, no sink, flat-panel cabinets and brown countertops
 12/12 Architects & Planners
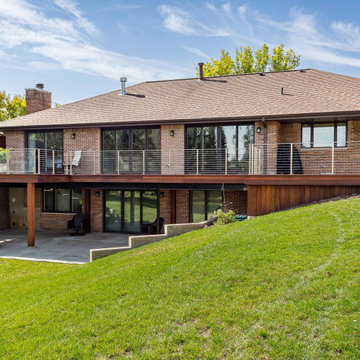
Large trendy brown two-story brick house exterior photo in Chicago with a hip roof, a shingle roof and a brown roof
8