
Search results for "Home planner" in Home Design Ideas
 12/12 Architects & Planners

Bedroom - mid-sized traditional master light wood floor, brown floor, wallpaper ceiling and wainscoting bedroom idea in Chicago with gray walls and no fireplace
 12/12 Architects & Planners

Example of a mid-sized transitional l-shaped terra-cotta tile, brown floor and wallpaper ceiling eat-in kitchen design in Chicago with flat-panel cabinets, light wood cabinets, granite countertops, gray backsplash, gray countertops, a drop-in sink, stainless steel appliances, marble backsplash and two islands
 ezinteriordez
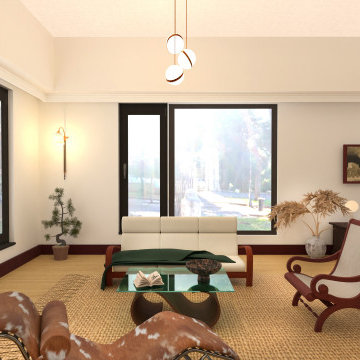
Calm Tea Room!
Just finished a redesign of a cozy tea room. Seems like a perfect spot to spend a rainy day?
3D: planner5d.com/gallery/floorplans/LdPJfa/floorplans-house-living-room-household-3d
Find the right local pro for your project
 12/12 Architects & Planners

Bedroom - mid-sized traditional master light wood floor, brown floor, wallpaper ceiling and wainscoting bedroom idea in Chicago with gray walls and no fireplace
 12/12 Architects & Planners
Example of a mid-sized trendy master gray tile and marble tile ceramic tile, white floor, double-sink, wallpaper ceiling and wallpaper alcove shower design in Chicago with recessed-panel cabinets, white cabinets, beige walls, marble countertops, gray countertops and a freestanding vanity

 Srote & Co Architects | Planners | Interiors
This over 7,000 square feet home is built with a native stone and textured stucco finish. The old-world interiors feel grand yet relaxed and homey. Arched doorways, wood beam ceiling treatments, stone accents and the wide plank wood floors add to the rustic charm of this home.

 DesignTech Residential Planners
Mid-sized elegant beige one-story mixed siding exterior home photo in New Orleans

Sponsored
Westerville, OH

Custom Home Works
Franklin County's Award-Winning Design, Build and Remodeling Expert
 12/12 Architects & Planners
Mid-sized elegant blue two-story concrete fiberboard and clapboard house exterior photo in Chicago with a hip roof, a tile roof and a gray roof
 12/12 Architects & Planners
Hallway - mid-sized traditional medium tone wood floor, brown floor, wallpaper ceiling and wallpaper hallway idea in Chicago with white walls

 Trim Tech Designs
Not sure how to layout your home? We can help with that!?
From configuring cabinetry to creating custom storage solutions, our designers are expert space planners who can help you get the most out of your home.
Click the link in our bio to start planning your space with a designer!
 12/12 Architects & Planners
Hallway - mid-sized traditional medium tone wood floor, brown floor, wallpaper ceiling and wallpaper hallway idea in Chicago with white walls
 12/12 Architects & Planners
Inspiration for a mid-sized timeless medium tone wood floor, brown floor, wallpaper ceiling and wallpaper hallway remodel in Chicago with white walls
 12/12 Architects & Planners
Mid-sized elegant medium tone wood floor, brown floor, wallpaper ceiling and wallpaper hallway photo in Chicago with white walls

Sponsored
Fredericksburg, OH

High Point Cabinets
Columbus' Experienced Custom Cabinet Builder | 4x Best of Houzz Winner
 Srote & Co Architects | Planners | Interiors
Interior design by others
Our architecture team was proud to design this traditional, cottage inspired home that is tucked within a developed residential location in St. Louis County. The main levels account for 6097 Sq Ft and an additional 1300 Sq Ft was reserved for the lower level. The homeowner requested a unique design that would provide backyard privacy from the street and an open floor plan in public spaces, but privacy in the master suite.
Challenges of this home design included a narrow corner lot build site, building height restrictions and corner lot setback restrictions. The floorplan design was tailored to this corner lot and oriented to take full advantage of southern sun in the rear courtyard and pool terrace area.
There are many notable spaces and visual design elements of this custom 5 bedroom, 5 bathroom brick cottage home. A mostly brick exterior with cut stone entry surround and entry terrace gardens helps create a cozy feel even before entering the home. Special spaces like a covered outdoor lanai, private southern terrace and second floor study nook create a pleasurable every-day living environment. For indoor entertainment, a lower level rec room, gallery, bar, lounge, and media room were also planned.



 Studio Nexus Architects + Planners
Post and beams frame the view from the living room back to the entry.
Elegant dark wood floor hallway photo in Burlington with beige walls
Elegant dark wood floor hallway photo in Burlington with beige walls
 12/12 Architects & Planners
Mid-sized stone wood railing porch skirting idea in Chicago with a roof extension


 Srote & Co Architects | Planners | Interiors
This over 6,000 square foot 2-story home has a beautiful gray brick exterior with black accents. The classic black and white interiors are complemented by warm touches that make this space feel refined yet cozy.
 12/12 Architects & Planners
Inspiration for a mid-sized shabby-chic style gender-neutral carpeted, gray floor and vaulted ceiling walk-in closet remodel in Chicago with open cabinets and white cabinets
 Srote & Co Architects | Planners | Interiors
This over 7,000 square feet home is built with a native stone and textured stucco finish. The old-world interiors feel grand yet relaxed and homey. Arched doorways, wood beam ceiling treatments, stone accents and the wide plank wood floors add to the rustic charm of this home.
54