
Search results for "Home planner" in Home Design Ideas

 Srote & Co Architects | Planners | Interiors
This modern prairie-style home features strong horizontal lines complimented by natural stone and stucco. Inside, the open floor plan and contemporary finishes create a warm and inviting space. The expansive outdoor living area is truly an extension of the interior space; perfect for lounging or entertaining.
 12/12 Architects & Planners

Family room - large contemporary enclosed medium tone wood floor, brown floor, exposed beam and wallpaper family room idea in Chicago with white walls, no fireplace and a tv stand
 12/12 Architects & Planners

Mid-sized trendy master gray tile and terra-cotta tile ceramic tile, beige floor, double-sink, wallpaper ceiling and wallpaper freestanding bathtub photo in Chicago with raised-panel cabinets, dark wood cabinets, gray walls, an undermount sink, quartzite countertops, a hinged shower door, brown countertops and a freestanding vanity
Find the right local pro for your project
 12/12 Architects & Planners

Mid-sized cottage chic master carpeted, gray floor, exposed beam and wainscoting bedroom photo in Chicago with purple walls and no fireplace
 12/12 Architects & Planners

Alcove shower - mid-sized contemporary master gray tile and marble tile ceramic tile, white floor, double-sink, wallpaper ceiling and wallpaper alcove shower idea in Chicago with recessed-panel cabinets, white cabinets, beige walls, an undermount sink, marble countertops, gray countertops and a freestanding vanity
 12/12 Architects & Planners
Example of a mid-sized cottage chic u-shaped medium tone wood floor, brown floor and wallpaper ceiling eat-in kitchen design in Chicago with a farmhouse sink, recessed-panel cabinets, onyx countertops, white backsplash, ceramic backsplash, stainless steel appliances, a peninsula and gray countertops
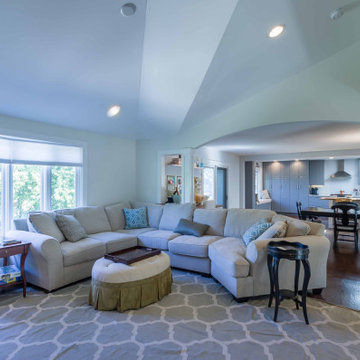 12/12 Architects & Planners
Living room - large contemporary formal and open concept living room idea in Chicago with white walls and no tv


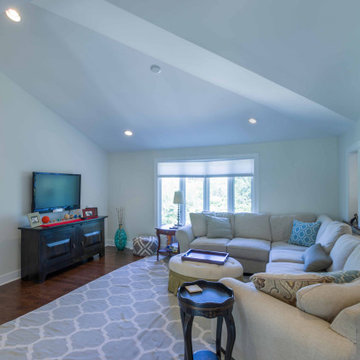 12/12 Architects & Planners
Large trendy formal and open concept living room photo in Chicago with white walls and no tv
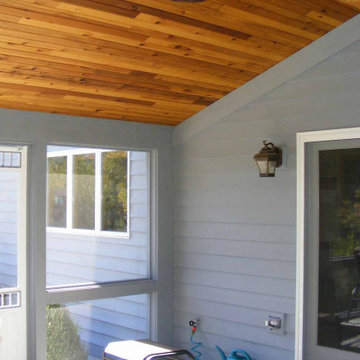 12/12 Architects & Planners
Mid-sized classic stone screened-in and glass railing back porch idea in Chicago with a roof extension
 Trim Tech Designs

Not sure how to layout your home? We can help with that!?
From configuring cabinetry to creating custom storage solutions, our designers are expert space planners who can help you get the most out of your home.
Click the link in our bio to start planning your space with a designer!
 12/12 Architects & Planners

Mid-sized multicolored two-story concrete fiberboard and clapboard house exterior photo in Chicago with a hip roof, a shingle roof and a gray roof
 12/12 Architects & Planners

Example of a mid-sized classic master light wood floor, brown floor, wallpaper ceiling and wainscoting bedroom design in Chicago with beige walls and no fireplace

Sponsored
Columbus, OH
Free consultation for landscape design!

Peabody Landscape Group
Columbus' Reliable Landscape Design & Contracting
 12/12 Architects & Planners
Example of a mid-sized transitional master carpeted, brown floor, exposed beam and wallpaper bedroom design in Chicago with white walls and no fireplace
 12/12 Architects & Planners
Inspiration for a mid-sized transitional master white tile and ceramic tile ceramic tile, white floor, wallpaper ceiling and wallpaper freestanding bathtub remodel in Milwaukee with beaded inset cabinets, a one-piece toilet, white walls, tile countertops and white countertops
 12/12 Architects & Planners
Inspiration for a mid-sized transitional medium tone wood floor, brown floor, vaulted ceiling and wainscoting hallway remodel in Milwaukee with white walls
 12/12 Architects & Planners
Inspiration for a mid-sized transitional wooden l-shaped mixed material railing and wainscoting staircase remodel in Chicago with wooden risers


 12/12 Architects & Planners

Mid-sized elegant 3/4 beige tile and ceramic tile ceramic tile, beige floor, single-sink, wallpaper ceiling and wainscoting freestanding bathtub photo in Chicago with beaded inset cabinets, white cabinets, a one-piece toilet, white walls, a drop-in sink, quartzite countertops, white countertops and a freestanding vanity
 12/12 Architects & Planners

Example of a mid-sized cottage chic master ceramic tile and black and white tile ceramic tile, white floor, single-sink, wallpaper ceiling and wainscoting freestanding bathtub design in Chicago with a one-piece toilet, a vessel sink, white countertops, a freestanding vanity, raised-panel cabinets, dark wood cabinets, white walls and limestone countertops
 12/12 Architects & Planners

Example of a small classic wooden straight wood railing and wainscoting staircase design in Chicago with wooden risers
50