
Search results for "Home planner" in Home Design Ideas

 Box Builders
Exterior Deck
Inspiration for a small timeless backyard concrete deck remodel in Houston with no cover
Inspiration for a small timeless backyard concrete deck remodel in Houston with no cover


 Srote & Co Architects | Planners | Interiors
This modern prairie-style home features strong horizontal lines complimented by natural stone and stucco. Inside, the open floor plan and contemporary finishes create a warm and inviting space. The expansive outdoor living area is truly an extension of the interior space; perfect for lounging or entertaining.
Find the right local pro for your project
 12/12 Architects & Planners

Example of a bedroom and large transitional boy light wood floor, brown floor, wainscoting and wallpaper ceiling kids' bedroom design in Chicago with beige walls
 Srote & Co Architects | Planners | Interiors
This modern prairie-style home features strong horizontal lines complimented by natural stone and stucco. Inside, the open floor plan and contemporary finishes create a warm and inviting space. The expansive outdoor living area is truly an extension of the interior space; perfect for lounging or entertaining.
 12/12 Architects & Planners

Example of a classic medium tone wood floor, brown floor, vaulted ceiling and wainscoting hallway design in Chicago with beige walls
 12/12 Architects & Planners

This is an example of a traditional stone wood railing porch column design in Chicago with a roof extension.

Sponsored
Columbus, OH

Hope Restoration & General Contracting
Columbus Design-Build, Kitchen & Bath Remodeling, Historic Renovations
 12/12 Architects & Planners
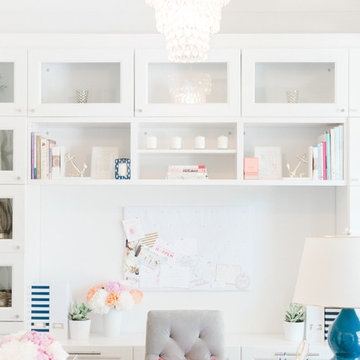
Mid-sized elegant master white tile and ceramic tile ceramic tile, white floor, single-sink, wallpaper ceiling and wallpaper freestanding bathtub photo in Chicago with beaded inset cabinets, white cabinets, a one-piece toilet, yellow walls, a drop-in sink, quartzite countertops, white countertops and a freestanding vanity

 12/12 Architects & Planners

Kitchen/dining room combo - large transitional medium tone wood floor, brown floor, wallpaper ceiling and wainscoting kitchen/dining room combo idea in Chicago with white walls, a corner fireplace and a brick fireplace
 12/12 Architects & Planners
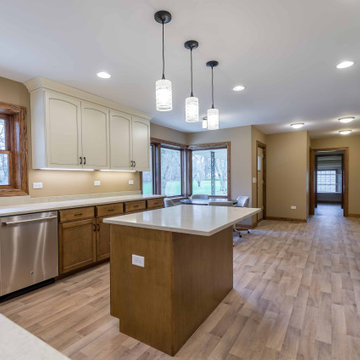
Example of a mid-sized classic l-shaped light wood floor, beige floor and wallpaper ceiling eat-in kitchen design in Chicago with recessed-panel cabinets, white cabinets, onyx countertops, white backsplash, porcelain backsplash, stainless steel appliances, an island, white countertops and a triple-bowl sink
 12/12 Architects & Planners


Mid-sized arts and crafts master gray tile and ceramic tile ceramic tile, gray floor, double-sink, wallpaper ceiling and wainscoting freestanding bathtub photo in Chicago with recessed-panel cabinets, medium tone wood cabinets, a one-piece toilet, beige walls, an undermount sink, granite countertops, a hinged shower door, gray countertops and a freestanding vanity
 12/12 Architects & Planners

Inspiration for a large transitional medium tone wood floor, brown floor, wallpaper ceiling and wainscoting kitchen/dining room combo remodel in Chicago with white walls, a corner fireplace and a brick fireplace

Sponsored
Westerville, OH

Custom Home Works
Franklin County's Award-Winning Design, Build and Remodeling Expert

 12/12 Architects & Planners

Large transitional master white tile and ceramic tile ceramic tile, brown floor, double-sink, vaulted ceiling and wainscoting corner bathtub photo in Chicago with open cabinets, white cabinets, a one-piece toilet, beige walls, a drop-in sink, onyx countertops, white countertops, a niche and a freestanding vanity
 12/12 Architects & Planners

Example of a mid-sized classic l-shaped light wood floor, beige floor and wallpaper ceiling eat-in kitchen design in Chicago with a triple-bowl sink, recessed-panel cabinets, white cabinets, onyx countertops, white backsplash, porcelain backsplash, stainless steel appliances, an island and white countertops
 12/12 Architects & Planners
This 1964 split-level looked like every other house on the block before adding a 1,000sf addition over the existing Living, Dining, Kitchen and Family rooms. New siding, trim and columns were added throughout, while the existing brick remained.
 Northworks Architects + Planners
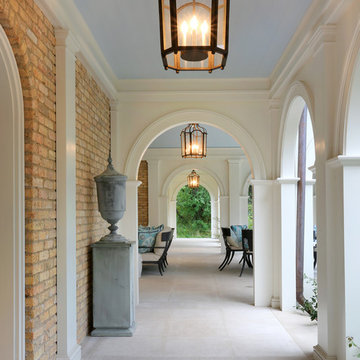
Set within a wooded lot in Lake Forest, this home reflects the rich colonial architectural history of the area while addressing modern family needs. The axial entry and interior galleries create an elegant formal procession of spaces. The central body of the structure houses the main living areas, while the adjacent wing provides ample kitchen and family spaces. An extending loggia creates a transitional covered area for entertaining within the idyllic park-like landscape of the property.

Sponsored
Columbus, OH

EverHome Improvement & Design
Top Choice for Reliable Tile & Stone | Franklin County, Ohio


 12/12 Architects & Planners

Example of a mid-sized classic gender-neutral light wood floor, brown floor, vaulted ceiling and wallpaper nursery design in Chicago with purple walls
 Srote & Co Architects | Planners | Interiors
This luxurious estate boasts a striking stone and brick exterior with Flemish diagonal bond gable brickwork and cut limestone window and door surrounds. The stone wrapped turret and porte-cochère with custom iron gate are stand-outs in the design. Cut stone and wrought iron balcony railing, copper spires, and cross-hatch windows add to the character of the home. Inside, the custom stair railings and thoughtful ceiling treatments are complimented by the beautifully refined decor.
 12/12 Architects & Planners
New Craftsman style home, approx 3200sf on 60' wide lot. Views from the street, highlighting front porch, large overhangs, Craftsman detailing. Photos by Robert McKendrick Photography.
62