
Search results for "Home planner" in Home Design Ideas
 12/12 Architects & Planners

Mid-sized arts and crafts medium tone wood floor, brown floor, wallpaper ceiling and wainscoting hallway photo in Chicago with white walls
 12/12 Architects & Planners
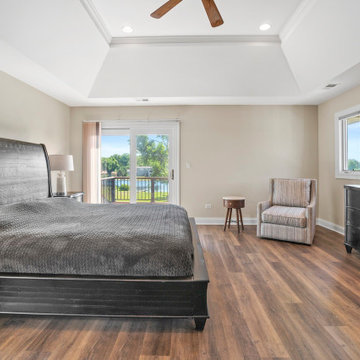
Large transitional master light wood floor, brown floor, tray ceiling and wainscoting bedroom photo in Chicago with beige walls and no fireplace
 12/12 Architects & Planners
This 1964 split-level looked like every other house on the block before adding a 1,000sf addition over the existing Living, Dining, Kitchen and Family rooms. New siding, trim and columns were added throughout, while the existing brick remained.
Find the right local pro for your project
 12/12 Architects & Planners

Large elegant multicolored two-story stucco gable roof photo in Chicago with a shingle roof and a gray roof

 Srote & Co Architects | Planners | Interiors
This modern prairie-style home features strong horizontal lines complimented by natural stone and stucco. Inside, the open floor plan and contemporary finishes create a warm and inviting space. The expansive outdoor living area is truly an extension of the interior space; perfect for lounging or entertaining.
 12/12 Architects & Planners
This 2-story home needed a little love on the outside, with a new front porch to provide curb appeal as well as useful seating areas at the front of the home. The traditional style of the home was maintained, with it's pale yellow siding and black shutters. The addition of the front porch with flagstone floor, white square columns, rails and balusters, and a small gable at the front door helps break up the 2-story front elevation and provides the covered seating desired. Can lights in the wood ceiling provide great light for the space, and the gorgeous ceiling fans increase the breeze for the home owners when sipping their tea on the porch. The new stamped concrete walk from the driveway and simple landscaping offer a quaint picture from the street, and the homeowners couldn't be happier.

 TEAL Architects + Planners
A mid-twentieth-century family home on a busy city-wide connector with excellent public transport, and access to employment, services, and shopping. TEAL recognized an opportunity to transform the house into two contemporary dwellings by:
• adding new structures: new stairs and separate entries from the street as well as a service room at the back
• opening the interiors into spacious light-filled open plan living places
• re-presenting the exterior of the building with new hemlock cladding integrated over the existing shingles
• installing efficient new environmental control systems
• reusing many of the materials, including the building envelope and chimney as part of a feature wall

Sponsored
Columbus, OH

Wannemacher Interiors
Customized Award-Winning Interior Design Solutions in Franklin Cnty OH
 12/12 Architects & Planners
Inspiration for a timeless brown one-story mixed siding and board and batten gable roof remodel in Chicago with a tile roof and a gray roof

 12/12 Architects & Planners

Ornate galley ceramic tile, white floor, coffered ceiling and wainscoting utility room photo in Chicago with an undermount sink, shaker cabinets, white cabinets, granite countertops, beige backsplash, granite backsplash, green walls, a side-by-side washer/dryer and white countertops
 12/12 Architects & Planners


Mid-sized craftsman brown one-story brick and board and batten house exterior idea in Chicago with a hip roof, a shingle roof and a gray roof
 12/12 Architects & Planners
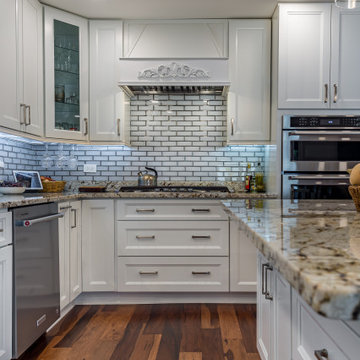
Transitional l-shaped dark wood floor, brown floor and coffered ceiling eat-in kitchen photo in Chicago with an undermount sink, shaker cabinets, white cabinets, marble countertops, white backsplash, ceramic backsplash, stainless steel appliances, an island and gray countertops
 12/12 Architects & Planners

Elegant concrete paver wood railing porch skirting photo in Chicago with a roof extension

Sponsored
Sunbury, OH

J.Holderby - Renovations
Franklin County's Leading General Contractors - 2X Best of Houzz!


 12/12 Architects & Planners

This is an example of a traditional concrete paver wood railing porch skirting design in Chicago with a roof extension.
 12/12 Architects & Planners

Classic concrete paver wood railing porch skirting idea in Chicago with a roof extension
 12/12 Architects & Planners

Classic concrete paver wood railing porch skirting idea in Chicago with a roof extension


 12/12 Architects & Planners

Mid-sized eclectic medium tone wood floor, brown floor, exposed beam and wallpaper kitchen/dining room combo photo in Chicago with beige walls and no fireplace
 12/12 Architects & Planners

Mid-sized arts and crafts brown one-story brick and board and batten house exterior photo in Chicago with a hip roof, a shingle roof and a gray roof
 12/12 Architects & Planners

Example of a large transitional master light wood floor, brown floor, tray ceiling and wainscoting bedroom design in Chicago with beige walls and no fireplace
65