
Search results for "Home spa" in Home Design Ideas


 Michael Nash Design, Build & Homes
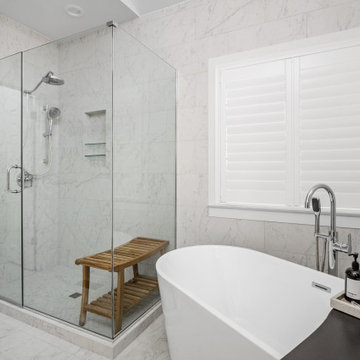
This baby boomer couple recently settled in the Haymarket area.
Their bathroom was located behind the garage from which we took a few inches to contribute to the bathroom space, offering them a large walk in shower, with
Digital controls designed for multiple shower heads . With a new waterfall free standing tub/ faucet slipper tub taking the space of the old large decked tub. We used a Victoria & Albert modern free standing tub, which brought spa feel to the room. The old space from the closet was used to create enough space for the bench area. It has a modern look linear drain in wet room. Adding a decorative touch and more lighting, is a beautiful chandelier outside of the wet room.
Behind the new commode area is a niche.
New vanities, sleek, yet spacious, allowing for more storage.
The large mirror and hidden medicine cabinets with decorative lighting added more of the contemporariness to the space.
Around this bath, we used large space tile. With a Classic look of black and white tile that complement the mosaic tile used creatively, making this bathroom undeniably stunning.
The smart use of mosaic tile on the back wall of the shower and tub area has put this project on the cover sheet of most design magazine.
The privacy wall offers closure for the commode from the front entry. Classy yet simple is how they described their new master bath suite.

 Carte Blanche Studio
Glowing white onyx wall and vanity in the Powder.
Kim Pritchard Photography
Inspiration for a large contemporary white tile and stone slab marble floor and beige floor powder room remodel in Los Angeles with flat-panel cabinets, brown cabinets, a one-piece toilet, a vessel sink and onyx countertops
Inspiration for a large contemporary white tile and stone slab marble floor and beige floor powder room remodel in Los Angeles with flat-panel cabinets, brown cabinets, a one-piece toilet, a vessel sink and onyx countertops
Find the right local pro for your project


 Archadeck of Chicagoland
This stunning outdoor living space is a true backyard retreat. The custom screened porch, designed to look original to the home, exits to a deck and patio, creating smooth transition from home to yard.
The wood deck design incorporates an inset hot tub with additional built-in storage. The storage cabinet sits along one side of the hot tub, creating a place to rest food, drinks, or candles while enjoying the water. The outdoor lighting built into the stair risers create a soft, ambient glow while providing a safe environment for people to move about the deck after the sun goes down.
The Unilock patio features Holland Stone pavers in Autumn Red and a built-in Brussel Dimensional Stone fire pit in Limestone color. The triangular shape provides a unique look for the wood burning fire pit., and the placement offers warmth and ambiance for anyone in the hot tub or gathered around fire.


 Buffington Homes South Carolina
Inspiration for a mid-sized coastal backyard rectangular infinity pool remodel in Charleston with decking

Sponsored
Delaware, OH

Buckeye Basements, Inc.
Central Ohio's Basement Finishing ExpertsBest Of Houzz '13-'21

 Stephen Green Architecture, Inc.
Ian Lindsey
Example of a large island style beige one-story stucco exterior home design in Hawaii
Example of a large island style beige one-story stucco exterior home design in Hawaii
 Atim Spa
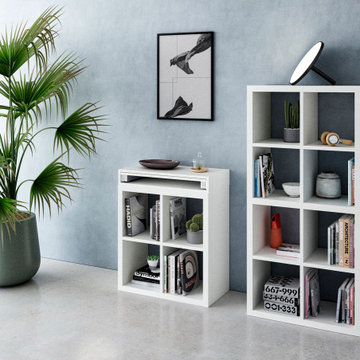
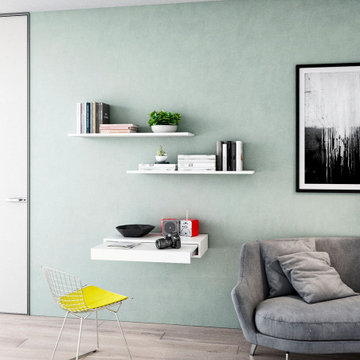
ShelfDesk è una postazione di lavoro completa, composta da un cabinet in legno dotato di un piano di lavoro estraibile grazie ai sistemi di scorrimento in alluminio di Atim.
E’ possibile istallare il ripiano salvaspazio direttamente a muro o agganciarlo ad un altro mobile già esistente per avere un ulteriore piano d’appoggio che si apre e si chiude, con un semplice movimento, a seconda del bisogno.
Soluzione pronta per l’istallazione e l’utilizzo, disponibile in 3 versioni: Desktop, Laptop e Workstation.

Alcove shower - mid-sized mid-century modern green tile and ceramic tile porcelain tile alcove shower idea in San Francisco with an undermount sink, flat-panel cabinets, light wood cabinets, limestone countertops, a one-piece toilet, beige walls and an undermount tub
 Cameron's Design
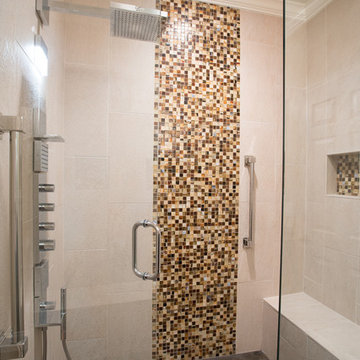
Although properly called a shower, this opulent addition to your upscale lavatory bears a stronger likeness to an exclusive private spa. Shower yourself with the beauty, artistry and stellar practicality of this luminous place of escape and respite.


 Mountainwood Homes
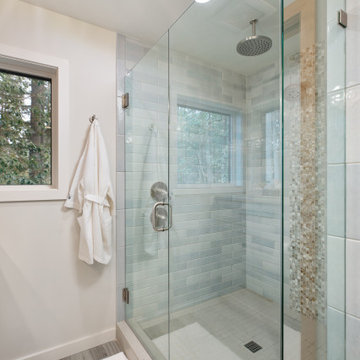
The new walk-in shower with curb, glass door, and rainfall showerhead completely transformed this 1976 bathroom remodel in Newberg, Oregon.
Mid-sized beach style master gray tile and ceramic tile porcelain tile, gray floor and double-sink corner shower photo in Portland with shaker cabinets, a one-piece toilet, gray walls, a drop-in sink, quartz countertops, a hinged shower door, gray countertops, a built-in vanity and gray cabinets
Mid-sized beach style master gray tile and ceramic tile porcelain tile, gray floor and double-sink corner shower photo in Portland with shaker cabinets, a one-piece toilet, gray walls, a drop-in sink, quartz countertops, a hinged shower door, gray countertops, a built-in vanity and gray cabinets



 Eck | MacNeely Architects inc.
Warren Jagger
Inspiration for a contemporary master beige tile and porcelain tile porcelain tile drop-in bathtub remodel in Boston with flat-panel cabinets, light wood cabinets, marble countertops, white walls and a vessel sink
Inspiration for a contemporary master beige tile and porcelain tile porcelain tile drop-in bathtub remodel in Boston with flat-panel cabinets, light wood cabinets, marble countertops, white walls and a vessel sink

 Carrick Custom Home Design
This home was custom designed by Joe Carrick Design.
Notably, many others worked on this home, including:
McEwan Custom Homes: Builder
Nicole Camp: Interior Design
Northland Design: Landscape Architecture
Photos courtesy of McEwan Custom Homes

 Eolo A&I Design
Example of a large minimalist master porcelain tile marble floor freestanding bathtub design in Miami with flat-panel cabinets, light wood cabinets, a vessel sink, marble countertops and beige walls
 Atim Spa
ShelfDesk è una postazione di lavoro completa, composta da un cabinet in legno dotato di un piano di lavoro estraibile grazie ai sistemi di scorrimento in alluminio di Atim.
E’ possibile istallare il ripiano salvaspazio direttamente a muro o agganciarlo ad un altro mobile già esistente per avere un ulteriore piano d’appoggio che si apre e si chiude, con un semplice movimento, a seconda del bisogno.
Soluzione pronta per l’istallazione e l’utilizzo, disponibile in 3 versioni: Desktop, Laptop e Workstation.


 Michael Nash Design, Build & Homes
This baby boomer couple recently settled in the Haymarket area.
Their bathroom was located behind the garage from which we took a few inches to contribute to the bathroom space, offering them a large walk in shower, with
Digital controls designed for multiple shower heads . With a new waterfall free standing tub/ faucet slipper tub taking the space of the old large decked tub. We used a Victoria & Albert modern free standing tub, which brought spa feel to the room. The old space from the closet was used to create enough space for the bench area. It has a modern look linear drain in wet room. Adding a decorative touch and more lighting, is a beautiful chandelier outside of the wet room.
Behind the new commode area is a niche.
New vanities, sleek, yet spacious, allowing for more storage.
The large mirror and hidden medicine cabinets with decorative lighting added more of the contemporariness to the space.
Around this bath, we used large space tile. With a Classic look of black and white tile that complement the mosaic tile used creatively, making this bathroom undeniably stunning.
The smart use of mosaic tile on the back wall of the shower and tub area has put this project on the cover sheet of most design magazine.
The privacy wall offers closure for the commode from the front entry. Classy yet simple is how they described their new master bath suite.
 Mountainwood Homes
Three brushed nickel vanity lights are mounted above the large wood mirror frame.
Example of a mid-sized beach style master gray tile and ceramic tile porcelain tile, gray floor and double-sink corner shower design in Portland with shaker cabinets, a one-piece toilet, gray walls, a drop-in sink, quartz countertops, a hinged shower door, gray countertops, a built-in vanity and gray cabinets
Example of a mid-sized beach style master gray tile and ceramic tile porcelain tile, gray floor and double-sink corner shower design in Portland with shaker cabinets, a one-piece toilet, gray walls, a drop-in sink, quartz countertops, a hinged shower door, gray countertops, a built-in vanity and gray cabinets


154