
Search results for "Home spa" in Home Design Ideas
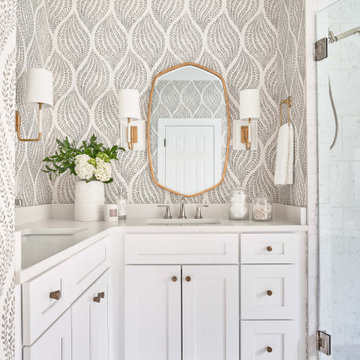
 Kindred Interior Studios
Wash Away Your Troubles Bathroom Remodel.
Bathroom - country single-sink and wallpaper bathroom idea with white cabinets and white countertops
Bathroom - country single-sink and wallpaper bathroom idea with white cabinets and white countertops

 AquaTerra Outdoors
This pool and spa is built in an affluent neighborhood with many new homes that are traditional in design but have modern, clean details. Similar to the homes, this pool takes a traditional pool and gives it a clean, modern twist. The site proved to be perfect for a long lap pool that the client desired with plenty of room for a separate spa. The two bodies of water, though separate, are visually linked together by a custom limestone raised water feature wall with 10 custom Bobe water scuppers.
Quality workmanship as required throughout the entire build to ensure the automatic pool cover would remain square the entire 50 foot length of the pool.
Features of this pool and environment that enhance the aesthetic appeal of this project include:
-Glass waterline tile
-Glass seat and bench tile
-Glass tile swim lane marking on pool floor
-Custom limestone coping and deck
-PebbleTec pool finish
-Synthetic Turf Lawn
This outdoor environment cohesively brings the clean & modern finishes of the home seamlessly to the outdoors to a pool and spa for play, exercise and relaxation.
Photography: Daniel Driensky

 Michael Nash Design, Build & Homes
This baby boomer couple recently settled in the Haymarket area.
Their bathroom was located behind the garage from which we took a few inches to contribute to the bathroom space, offering them a large walk in shower, with
Digital controls designed for multiple shower heads . With a new waterfall free standing tub/ faucet slipper tub taking the space of the old large decked tub. We used a Victoria & Albert modern free standing tub, which brought spa feel to the room. The old space from the closet was used to create enough space for the bench area. It has a modern look linear drain in wet room. Adding a decorative touch and more lighting, is a beautiful chandelier outside of the wet room.
Behind the new commode area is a niche.
New vanities, sleek, yet spacious, allowing for more storage.
The large mirror and hidden medicine cabinets with decorative lighting added more of the contemporariness to the space.
Around this bath, we used large space tile. With a Classic look of black and white tile that complement the mosaic tile used creatively, making this bathroom undeniably stunning.
The smart use of mosaic tile on the back wall of the shower and tub area has put this project on the cover sheet of most design magazine.
The privacy wall offers closure for the commode from the front entry. Classy yet simple is how they described their new master bath suite.
Find the right local pro for your project
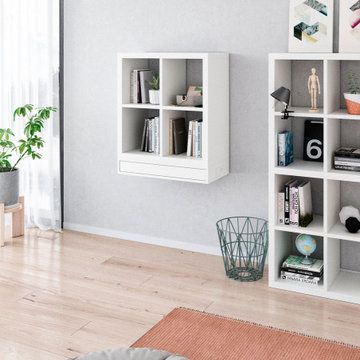
 Atim Spa
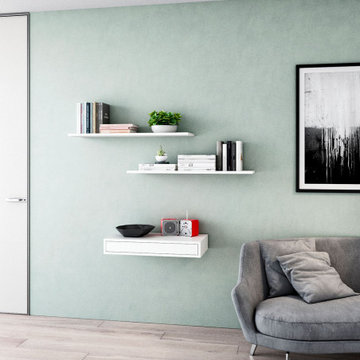
ShelfDesk è una postazione di lavoro completa, composta da un cabinet in legno dotato di un piano di lavoro estraibile grazie ai sistemi di scorrimento in alluminio di Atim.
E’ possibile istallare il ripiano salvaspazio direttamente a muro o agganciarlo ad un altro mobile già esistente per avere un ulteriore piano d’appoggio che si apre e si chiude, con un semplice movimento, a seconda del bisogno.
Soluzione pronta per l’istallazione e l’utilizzo, disponibile in 3 versioni: Desktop, Laptop e Workstation.




Sponsored
Delaware County, OH

Whisler Home Improvement
Franklin County's Committed Home Improvement Professionals
 Atim Spa
ShelfDesk è una postazione di lavoro completa, composta da un cabinet in legno dotato di un piano di lavoro estraibile grazie ai sistemi di scorrimento in alluminio di Atim.
E’ possibile istallare il ripiano salvaspazio direttamente a muro o agganciarlo ad un altro mobile già esistente per avere un ulteriore piano d’appoggio che si apre e si chiude, con un semplice movimento, a seconda del bisogno.
Soluzione pronta per l’istallazione e l’utilizzo, disponibile in 3 versioni: Desktop, Laptop e Workstation.

 yardscapes Inc.
This "home in the city" wanted a multifunctional pool/spa, so David Kopfmann with Yardscapes created this large spa that could be used as either. He incorporated it into a bluestone patio, along side a wood fire pit.
 USA HOME REMODELING
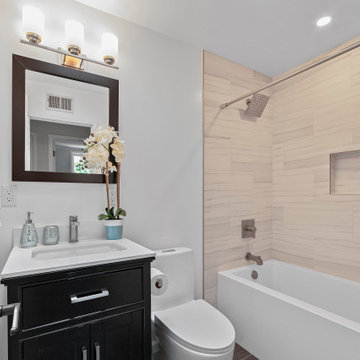
This beautifully remodeled bathroom brings together modern simplicity and spa-like comfort. Featuring sleek, neutral-toned tile in the shower with a convenient built-in niche, the space offers both style and function. The dark wood vanity contrasts elegantly with the crisp white countertop and integrated sink, while polished fixtures and a rainfall showerhead add a touch of luxury. Thoughtful details like the framed mirror, contemporary lighting, and soft decor accents complete this inviting and refreshed bathroom retreat—ideal for homeowners seeking timeless design with modern practicality.

 Spire Integrated Systems Inc.
Quintessential Home For Luxe Living
Spire partnered up with Moceri and built the Villa Cortile, one of the homes in the Pinnacle subdivision in Oakland Township, MI. The home features a grand circular dining room that leads to a cozy library/wine room at one end and a bar and two pantries at the other. It includes two French balconies that overlook the pool. A master suite wing with a separate sitting room warmed by a two-way fireplace, which is centered on the floating tub in the spa bath. It also includes a lower level that opens directly to the swimming pool and hot tub.
This home was featured in the Ultimate Homearama in 2014. An event that provide visitors with the ultimate in luxury home living, design trends and ideas that are attainable in their own home.


 Vik + Roma
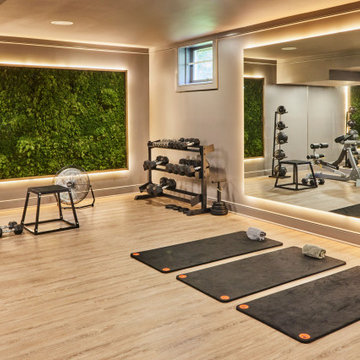
Example of a trendy light wood floor and beige floor multiuse home gym design in New York with beige walls

Sponsored
Columbus, OH

Wannemacher Interiors
Customized Award-Winning Interior Design Solutions in Franklin Cnty OH

 Mountainwood Homes
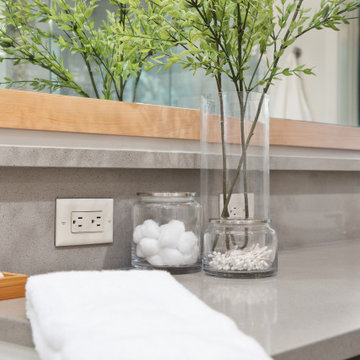
Ash Grey Daltile One Quartz countertop is ideal for this bathroom vanity.
Example of a mid-sized beach style master gray tile and ceramic tile porcelain tile, gray floor and double-sink corner shower design in Portland with shaker cabinets, a one-piece toilet, gray walls, a drop-in sink, quartz countertops, a hinged shower door, gray countertops, a built-in vanity and gray cabinets
Example of a mid-sized beach style master gray tile and ceramic tile porcelain tile, gray floor and double-sink corner shower design in Portland with shaker cabinets, a one-piece toilet, gray walls, a drop-in sink, quartz countertops, a hinged shower door, gray countertops, a built-in vanity and gray cabinets

 CDC Woodworking
Greg Riegler
Large transitional master gray tile marble floor freestanding bathtub photo in Miami with blue walls, open cabinets, medium tone wood cabinets, a one-piece toilet, an undermount sink and marble countertops
Large transitional master gray tile marble floor freestanding bathtub photo in Miami with blue walls, open cabinets, medium tone wood cabinets, a one-piece toilet, an undermount sink and marble countertops

 Julie Rootes Interiors
Example of a small minimalist enclosed carpeted and beige floor living room design in San Francisco with beige walls and a media wall

Sponsored
Fredericksburg, OH

High Point Cabinets
Columbus' Experienced Custom Cabinet Builder | 4x Best of Houzz Winner
 Atim Spa
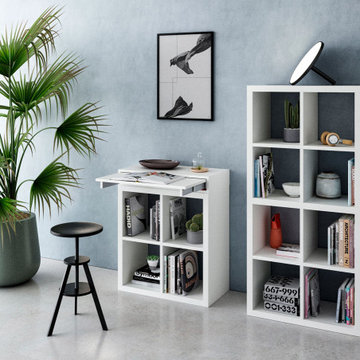
ShelfDesk è una postazione di lavoro completa, composta da un cabinet in legno dotato di un piano di lavoro estraibile grazie ai sistemi di scorrimento in alluminio di Atim.
E’ possibile istallare il ripiano salvaspazio direttamente a muro o agganciarlo ad un altro mobile già esistente per avere un ulteriore piano d’appoggio che si apre e si chiude, con un semplice movimento, a seconda del bisogno.
Soluzione pronta per l’istallazione e l’utilizzo, disponibile in 3 versioni: Desktop, Laptop e Workstation.
 Michael Nash Design, Build & Homes
This baby boomer couple recently settled in the Haymarket area.
Their bathroom was located behind the garage from which we took a few inches to contribute to the bathroom space, offering them a large walk in shower, with
Digital controls designed for multiple shower heads . With a new waterfall free standing tub/ faucet slipper tub taking the space of the old large decked tub. We used a Victoria & Albert modern free standing tub, which brought spa feel to the room. The old space from the closet was used to create enough space for the bench area. It has a modern look linear drain in wet room. Adding a decorative touch and more lighting, is a beautiful chandelier outside of the wet room.
Behind the new commode area is a niche.
New vanities, sleek, yet spacious, allowing for more storage.
The large mirror and hidden medicine cabinets with decorative lighting added more of the contemporariness to the space.
Around this bath, we used large space tile. With a Classic look of black and white tile that complement the mosaic tile used creatively, making this bathroom undeniably stunning.
The smart use of mosaic tile on the back wall of the shower and tub area has put this project on the cover sheet of most design magazine.
The privacy wall offers closure for the commode from the front entry. Classy yet simple is how they described their new master bath suite.

 Terrain Construction Group
This village home was designed for the entire family to enjoy. The spacious home has room for adults and kids to enjoy. Deigned by Architect John David Rose and built by Terrain Construction Group.
153