
Search results for "Home spa" in Home Design Ideas

 USA HOME REMODELING
This full view of our Laguna Hills bathroom remodel showcases a harmonious blend of luxury and tranquility. A sculptural freestanding soaking tub sits against a backdrop of expansive windows, while the adjacent walk-in shower features dramatic marble-look porcelain tile and a sleek frameless glass enclosure. The spacious custom double vanity, finished in rich blue tones, is topped with a seamless quartz countertop and accented with a modern LED mirror. Light-toned wood-look floors, soft gray walls, and brushed nickel fixtures complete this spa-inspired retreat, designed for both beauty and function.

 DesignARC
Inspired by DesignARC's Greenworth House, the owners of this 1960's single-story ranch house desired a fresh take on their out-dated, well-worn Montecito residence. Hailing from Toronto Canada, the couple is at ease in urban, loft-like spaces and looked to create a pared-down dwelling that could become their home.
Photo Credit: Jim Bartsch Photography

 Element Home Builders
Inspiration for a large transitional backyard tile patio kitchen remodel in Orlando with a roof extension
Find the right local pro for your project

 KD Landscape
The distinct spaces can be seen from this overhead view. The dining space is separated from the social space by three large containers on one side and from the fire pit by a low profile planting bed on the other side. A small grill with counter is conveniently located near the three season room. Landscape design by John Algozzini. Photo courtesy of Mike Crews Photography.

 CHARLES STREET DESIGN, LLC
We completely reconfigured this 2-level home in a Boston historic neighborhood to bring it to today’s style of living. The mechanical room was in the center of the lower level. We shifted its location along with nearly every other space in the home. It’s now a stunning, bright entertaining space. We selected beautiful furnishings that offer a fresh take on traditional. A complete new home – start to finish.



Sponsored
Westerville, OH

Custom Home Works
Franklin County's Award-Winning Design, Build and Remodeling Expert


 Andra Birkerts Design
Eric Roth Photography
Inspiration for a coastal formal and open concept light wood floor living room remodel in Providence with beige walls, a ribbon fireplace and a tile fireplace
Inspiration for a coastal formal and open concept light wood floor living room remodel in Providence with beige walls, a ribbon fireplace and a tile fireplace

 Nicholas Moriarty Interiors (NMI, LLC.)
Nicholas Moriarty Interiors
Bathroom - large modern gray tile and stone tile porcelain tile bathroom idea in Chicago with an undermount sink, flat-panel cabinets, dark wood cabinets, marble countertops, a one-piece toilet and white walls
Bathroom - large modern gray tile and stone tile porcelain tile bathroom idea in Chicago with an undermount sink, flat-panel cabinets, dark wood cabinets, marble countertops, a one-piece toilet and white walls


 M.J. Whelan Construction
Without leaving the comfort of their home, our clients are able to relax and enjoy themselves in their own resort-like poolside cabana. This beautiful outdoor living space is located in the backyard of a European style luxury home. Surrounded by a wooded lot and lush landscaping and a stunning pool with a spa, this "dreamscape" is amazing. The cabana was built with natural full thickness stone and a vaulted ceiling complete with a fireplace and television. The ceiling is lined in cedar a holds two outdoor fans. The eyebrow arch widow above the front opening adds great interest and character. All outdoor furnishings were provided by our design teams that are comfortable as well as gorgeous. This space is open to a beautiful pool surrounded by gardens and many other amenities providing great oasis for family & friends to gather. Photo Credit-Hall of Portraits

Sponsored
Westerville, OH
Custom Home Works
Franklin County's Award-Winning Design, Build and Remodeling Expert

 TY LARKINS INTERIORS
CHAD CHENIER PHOTOGRAPHY
Example of a classic travertine tile bathroom design in New Orleans
Example of a classic travertine tile bathroom design in New Orleans

 Pocci Design Group
Emily Minton Redfield
Example of a classic master drop-in bathtub design in Denver with raised-panel cabinets, white cabinets and beige walls
Example of a classic master drop-in bathtub design in Denver with raised-panel cabinets, white cabinets and beige walls
 USA HOME REMODELING
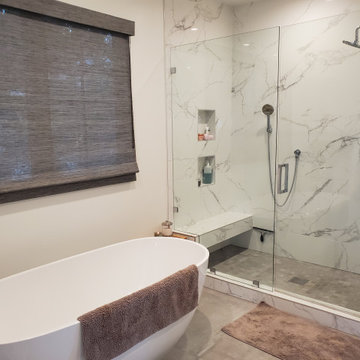
This Lake Forest bathroom remodel brings luxury and tranquility together in a beautifully balanced design. A frameless glass walk-in shower with marble-look porcelain walls, built-in bench, and dual showerheads creates a spa-like experience. Adjacent to it, a sleek freestanding tub offers a relaxing retreat with minimalist elegance.
Warm taupe accents, concrete-look flooring, and a soft, neutral palette enhance the calming atmosphere. A textured shade adds privacy and depth, while thoughtful details like recessed niches and subtle lighting complete the space.




 Islandway Luxury Home and Pool
Hot tub - mid-sized traditional backyard stone and custom-shaped natural hot tub idea in Tampa

 PPG PROLUXE Wood Finishes
This is a classic example of an elegant and modern wooden pool deck. The combination seamlessly ties together in this outdoor setting. Tall metal poles and glass panel railings allow nature and the pool to blend together making the small space feel larger.

 Edmonds + Lee Architects
Bruce Damonte
Inspiration for a mid-sized contemporary two-story and backyard wood, concrete and rectangular brown and lap hot tub remodel in San Francisco
Inspiration for a mid-sized contemporary two-story and backyard wood, concrete and rectangular brown and lap hot tub remodel in San Francisco
150