
Search results for "Home spa" in Home Design Ideas


 The Home X
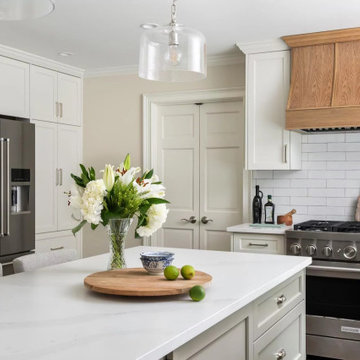
Located in West Windsor, NJ, this high‐end renovation features an open layout connecting the kitchen, cozy living area, and a built‐in bar. White cabinetry and wood accents add visual depth, while functional storage keeps everything organized. A spa‐inspired bathroom and custom vanity extend the home’s classic design, culminating in a seamless transitional home remodel that balances timeless charm with modern convenience.

 Coats Homes
Example of a large trendy backyard patio design in Dallas with a fire pit, decking and an awning
Find the right local pro for your project


 Kimberley Kay Interiors
Trestle beams create a natural pallet
Inspiration for a large mediterranean open concept slate floor and brown floor family room remodel in Phoenix with brown walls, a standard fireplace, a concrete fireplace and a wall-mounted tv
Inspiration for a large mediterranean open concept slate floor and brown floor family room remodel in Phoenix with brown walls, a standard fireplace, a concrete fireplace and a wall-mounted tv
 Atelier Essex
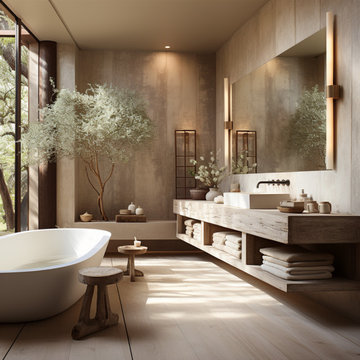
Japandi Style Bathroom Design
Inspiration for a contemporary bathroom remodel in San Francisco
Inspiration for a contemporary bathroom remodel in San Francisco

 Platinum Poolcare
Request Free Quote
This amazing home features a backyard patio and pool area with a spectacular custom pool with many features including island which feature sitting areas and fire pit a spa as well as incredible slide which goes into the swimming pool. The pool measures roughly 2300 square feet, and has a deep end of 10'0". The spa is raised and has 12 therapy heads. There is LED colored lighting throughout the project. There is a 300 square foot zero depth beach entry into the pool with agitator jets to keep the water moving. There is also a sunshelf within the pool. The lazy river wraps around the sunken island, and the current in the lazy river is propelled by a commercial waterpark quality pumping system. The sunken island has lighting, a fire pit, and a bridge connecting it to the decking area. There is an infinity edge on one edge of the pool. The pool also has an in-floor cleaning system to keep it clean and sanitary. The swimming pool also has the ability to change colors at night utilizing the amazing LED lighting system. The pool and spa exposed aggregate finish is French Gray color. The slide that cascades down the grotto is custom built. The waterfall grotto also provide a thrilling jump off point into the deepest part of the pool. This amazing backyard was designed and built for a home in Bull Valley Illinois.



 Flavin Architects
 was chosen for the renovation due to their expertise with Mid-Century-Modern and specifically Henry Hoover renovations. Respect for the integrity of the original home while accommodating a modern family’s needs is key. Practical updates like roof insulation, new roofing, and radiant floor heat were combined with sleek finishes and modern conveniences. Photo by: Nat Rea Photography
 USA HOME REMODELING
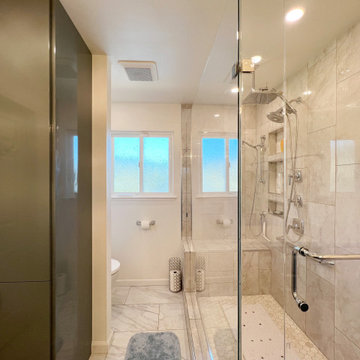
From an old and dated space, our client wanted something fresh and modern with a touch of luxury.
We gave their bathroom a complete transformation by removing the structural wall separating the two rooms, as well as old vanity, old flooring and old tub. We updated the plumbing and relocated it to the new vanity location. We installed a custom double sink vanity and a new linen closet for more storage space. We completely updated the lighting in the room. In addition, we built a new state of the art walk-in shower with very detailed tile work, several shampoo niches, and different water directions. We also installed new porcelain flooring and applied fresh paint to compliment the spa style bathroom.


 Cultivar Landscape Architecture (Formerly Roche+Ro
Inspiration for a mediterranean stone and rectangular lap pool fountain remodel in San Francisco


 Christine Markatos Design
Example of a large tuscan master gray tile ceramic tile doorless shower design in Los Angeles with an undermount sink, recessed-panel cabinets, white cabinets, beige walls and marble countertops


 John Maniscalco Architecture
Example of a mid-sized trendy side yard concrete and rectangular hot tub design in San Francisco with a roof extension









161