
Search results for "Home spa" in Home Design Ideas
 Copper Sky Design + Remodel
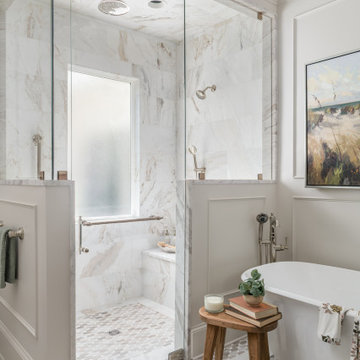
Located in Ansley Park, this 1928 historic home underwent a primary bathroom transformation, relocating it from the second story to the main level of the home. The renovated bathroom boasts a large dark wood stained double vanity, freestanding soaker tub, and luxurious walk-in shower with a rain showerhead. Copper Sky Design + Remodel achieved a traditional style with subtle finishes by using a neutral color palette and incorporating polished nickel accents. This newly renovated bathroom exemplifies an inviting spa-like aesthetic.

 Swanson Homes
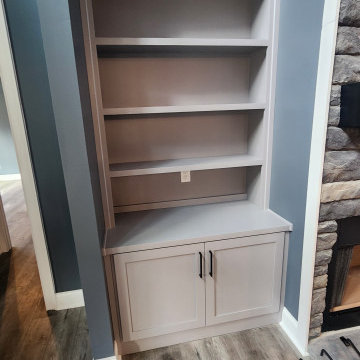
Transitional 3/4 white tile gray floor alcove shower photo in Minneapolis with flat-panel cabinets, gray cabinets, white walls, an undermount sink, a hinged shower door and white countertops

 Michele Ahl
Small eclectic enclosed medium tone wood floor living room photo in New York with a bar, yellow walls, no fireplace and no tv
Find the right local pro for your project

 Markalunas Architecture and Design, LLC
Lake Front Country Estate Pool Pavilion, designed by Tom Markalunas, built by Resort Custom Homes and Signature Pools. Photography by Rachael Boling
Inspiration for a huge timeless backyard stone and rectangular lap hot tub remodel
Inspiration for a huge timeless backyard stone and rectangular lap hot tub remodel


 Luxury Homes Photography
Fraser Almeida
www.luxuryhomesphotography.com
Inspiration for a contemporary pebble tile floor freestanding bathtub remodel in Las Vegas with a trough sink
Inspiration for a contemporary pebble tile floor freestanding bathtub remodel in Las Vegas with a trough sink


Sponsored
Westerville, OH

Custom Home Works
Franklin County's Award-Winning Design, Build and Remodeling Expert

 Bannon Custom Builders
Example of a large beach style master white tile and subway tile multicolored floor freestanding bathtub design in Boston with louvered cabinets, white cabinets, an undermount sink and multicolored walls

 Chad Hemphill Construction
Inspiration for a transitional master beige floor freestanding bathtub remodel in Oklahoma City with shaker cabinets, gray cabinets, white walls, an undermount sink and a hinged shower door


 StyleHouse Home Staging and Design
This project started with a blank slate. Our client's only request was to bring in a vibrant color. We had a minimal budget to work with and are very happy with the results. The kitchen and living room were painted with Sherwin Williams Anew Grey. The railing was painted with SW Black Magic. The Powder Room stripes are SW Mega Greige and Incredible White.

 Mehditash Design
Painted Headboard wall in Ronald McDonald Showhouse - Design by Jennifer Mehditash. Tiles, custom made via Filmore Clark. Brizo faucets.
Stacey van Berkel Photography, Mehditash Design, Raina Kattelson styling



Sponsored
Westerville, OH
Custom Home Works
Franklin County's Award-Winning Design, Build and Remodeling Expert

 Creative Environments
Peter Koenig Landscape Designer, Gene Radding General Contracting, Creative Environments Swimming Pool Construction
Patio - huge contemporary backyard concrete paver patio idea in San Francisco
Patio - huge contemporary backyard concrete paver patio idea in San Francisco

 Wesley Design Inc.
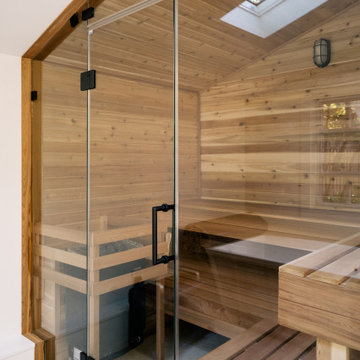
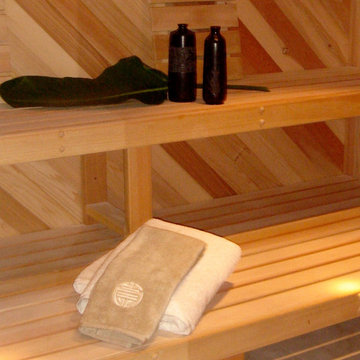
Suana Room
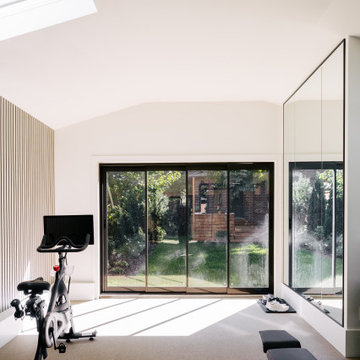
Home gym - mid-sized transitional beige floor home gym idea in Orange County with beige walls
Home gym - mid-sized transitional beige floor home gym idea in Orange County with beige walls

Sponsored
Westerville, OH
Custom Home Works
Franklin County's Award-Winning Design, Build and Remodeling Expert

 MILLER + MILLER Architectural Photography
French Chateau with In Ground Swimming Pool and Water Fountain Jets
Miller + Miller Architectural Photography
Example of a large tuscan backyard tile and custom-shaped natural pool design in Chicago
Example of a large tuscan backyard tile and custom-shaped natural pool design in Chicago



198