
Search results for "Home spa" in Home Design Ideas


 SPACE LINE DESIGN ARCHITECTS
Situated on a desert dune, commanding views in all directions on the outskirts of Dubai, this private retreat offers many luxuries and hidden surprises in a posh resort setting.
A long palm lined drive sweeps up through xeriscaped desert gardens to gently reveal the multi-layered, sculptural sandstone facade and graceful colonnade of symmetric arches framing the main entry, welcoming the visitor into the marbled halls of this luxurious Desert Retreat.


Find the right local pro for your project


 Cherry Hill Custom Homes
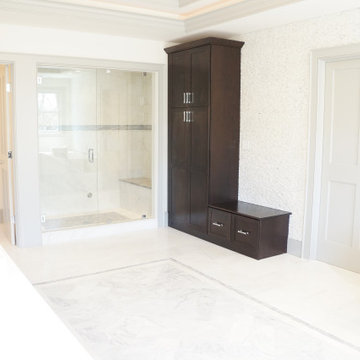
The master bath vanity cabinets are walnut wood with 2 1/2" thick mitered waterfall countertops in engineered quartz. The 12x24 floor tile is laid in a straight herringbone pattern. The master shower floor is sliced river rock tile. The overall feel of the space is very spa-like.

 David Henig, Architect
Eric Rorer
Large mid-century modern drought-tolerant, partial sun and gray front yard and two-story mulch and mixed siding gable roof photo in San Francisco
Large mid-century modern drought-tolerant, partial sun and gray front yard and two-story mulch and mixed siding gable roof photo in San Francisco



 Blue Heron Signature Homes
Designed and built by Terramor Homes in Raleigh, NC. The master bedroom is most definitely a retreat. Calming, spa like colors on the walls, 6 large windows and the continued classic trim that was used throughout the rest of the home, is especially magnified here. A thick yet simplified cove molding highlights the perimeter and thick 1x4 cased openings with tall pediments above, create the simplicity of a farm house and clean lines in a more modern design combined. Chrome levered simple square hardware is also used throughout and the highlight of the room, is the set of large barn doors that enclose the seasonal closet and act as the artwork in the room. Painted in distressed white yet with black iron hardware, they truly set the casual tone of this room as the perfect relaxing retreat.
Photography: M. Eric Honeycutt

 Eco Arbor Designs
This is the Dwell Home Venice designed by Sebastian Mariscal. the home was displayed in Dwell magazine and is one of the best designed homes using the "Shou Sugi Ban" tecnique.




Sponsored
Columbus, OH

Wannemacher Interiors
Customized Award-Winning Interior Design Solutions in Franklin Cnty OH

 Carrick Custom Home Design
This home was custom designed by Joe Carrick Design.
Notably, many others worked on this home, including:
McEwan Custom Homes: Builder
Nicole Camp: Interior Design
Northland Design: Landscape Architecture
Photos courtesy of McEwan Custom Homes

 Christensen Landscape Services
Example of a beach style backyard stone and rectangular pool fountain design in Bridgeport



 Village Home Stores
Craft Room space with DuraSupreme cabinetry in Shaker door and painted "Storm" finish. Remodeled from start to finish by Village Home Stores.
 Village Home Stores
Craft Room space with DuraSupreme cabinetry in Shaker door and painted "Storm" finish. Remodeled from start to finish by Village Home Stores.

 Alair Homes Plano
A master bathroom that had been already been nearly cleared out needed a major update and reconfiguration in this narrow space to create a spa-like oasis for these homeowners! A huge spacious shower with dual rain-heads and a hand-held is a major highlight. Floorplan design by Chad Hatfield, CR, CKBR. Photography by Lauren Brown of Versatile Imaging.
201