
Search results for "Home spa" in Home Design Ideas


 Jensen Design
Example of a mid-sized minimalist 3/4 bathroom design in Denver with flat-panel cabinets, a vessel sink, gray cabinets, gray walls and solid surface countertops

 Howell Custom Building Group
The original master bathroom in this 1980’s home was small, cramped and dated. It was divided into two compartments that also included a linen closet. The goal was to reconfigure the space to create a larger, single compartment space that exudes a calming, natural and contemporary style. The bathroom was remodeled into a larger, single compartment space using earth tones and soft textures to create a simple, yet sleek look. A continuous shallow shelf above the vanity provides a space for soft ambient down lighting. Large format wall tiles with a grass cloth pattern complement red grass cloth wall coverings. Both balance the horizontal grain of the white oak cabinetry. The small bath offers a spa-like setting, with a Scandinavian style white oak drying platform alongside the shower, inset into limestone with a white oak bench. The shower features a full custom glass surround with built-in niches and a cantilevered limestone bench. The spa-like styling was carried over to the bathroom door when the original 6 panel door was refaced with horizontal white oak paneling on the bathroom side, while the bedroom side was maintained as a 6 panel door to match existing doors in the hallway outside. The room features White oak trim with a clear finish.
Find the right local pro for your project
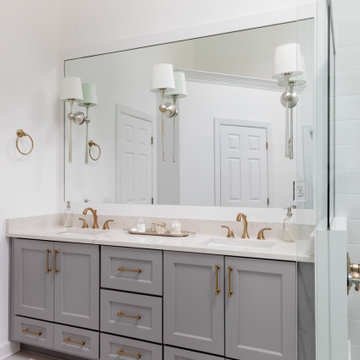
 lavish
This whole-home remodel and interior design project in Raleigh NC brought fresh style and function to three key rooms.
The homeowners wanted their traditional-style home refreshed with a bolder, more elevated look throughout, along with a primary bath that felt like a private retreat. Lavish handled both the design and the construction, reworking the bathroom layout and refreshing the dining room and primary bedroom with a full interior design plan.
In the dining room, deep blue grasscloth wallpaper and a glossy lacquered tray ceiling set a dramatic backdrop for the antique-style parquet dining table and tufted, nailhead-trimmed chairs. The primary bath features a freestanding soaking tub, a herringbone marble-tile shower surround, and a dual vanity with brass fixtures. The primary bedroom rounds things out with a tufted upholstered headboard, mirrored nightstands, and a soft, calming color palette.
Lavish Inc. designs and builds beautiful, functional homes from Raleigh to Wrightsville Beach and Wilmington. Ready to reimagine your own home? Let's talk.
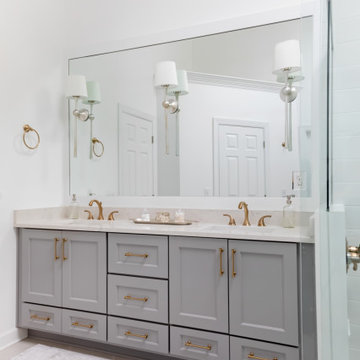 lavish
This whole-home remodel and interior design project in Raleigh NC brought fresh style and function to three key rooms.
The homeowners wanted their traditional-style home refreshed with a bolder, more elevated look throughout, along with a primary bath that felt like a private retreat. Lavish handled both the design and the construction, reworking the bathroom layout and refreshing the dining room and primary bedroom with a full interior design plan.
In the dining room, deep blue grasscloth wallpaper and a glossy lacquered tray ceiling set a dramatic backdrop for the antique-style parquet dining table and tufted, nailhead-trimmed chairs. The primary bath features a freestanding soaking tub, a herringbone marble-tile shower surround, and a dual vanity with brass fixtures. The primary bedroom rounds things out with a tufted upholstered headboard, mirrored nightstands, and a soft, calming color palette.
Lavish Inc. designs and builds beautiful, functional homes from Raleigh to Wrightsville Beach and Wilmington. Ready to reimagine your own home? Let's talk.
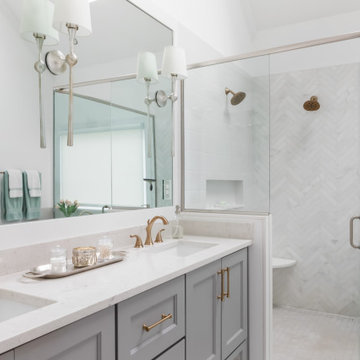 lavish
This whole-home remodel and interior design project in Raleigh NC brought fresh style and function to three key rooms.
The homeowners wanted their traditional-style home refreshed with a bolder, more elevated look throughout, along with a primary bath that felt like a private retreat. Lavish handled both the design and the construction, reworking the bathroom layout and refreshing the dining room and primary bedroom with a full interior design plan.
In the dining room, deep blue grasscloth wallpaper and a glossy lacquered tray ceiling set a dramatic backdrop for the antique-style parquet dining table and tufted, nailhead-trimmed chairs. The primary bath features a freestanding soaking tub, a herringbone marble-tile shower surround, and a dual vanity with brass fixtures. The primary bedroom rounds things out with a tufted upholstered headboard, mirrored nightstands, and a soft, calming color palette.
Lavish Inc. designs and builds beautiful, functional homes from Raleigh to Wrightsville Beach and Wilmington. Ready to reimagine your own home? Let's talk.
 User
Pascal Remodeling has delighted homeowners for years with custom bathroom remodeling services in Los Angeles, by installing classic vanities with storage space, luxurious free-standing tubs, spa, walk-in showers, toilets & sinks that bring about a refreshing change to the bath interiors.
Bathroom Remodeling Services in Los Angeles, CA - https://www.pascalremodeling.com/

Sponsored
Columbus, OH

EverHome Improvement & Design
Top Choice for Reliable Tile & Stone | Franklin County, Ohio
 lavish
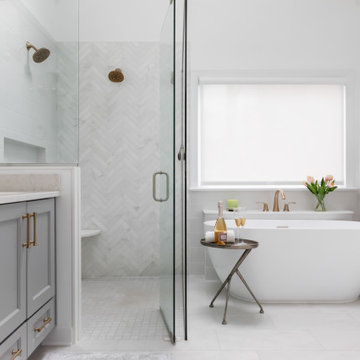
This whole-home remodel and interior design project in Raleigh NC brought fresh style and function to three key rooms.
The homeowners wanted their traditional-style home refreshed with a bolder, more elevated look throughout, along with a primary bath that felt like a private retreat. Lavish handled both the design and the construction, reworking the bathroom layout and refreshing the dining room and primary bedroom with a full interior design plan.
In the dining room, deep blue grasscloth wallpaper and a glossy lacquered tray ceiling set a dramatic backdrop for the antique-style parquet dining table and tufted, nailhead-trimmed chairs. The primary bath features a freestanding soaking tub, a herringbone marble-tile shower surround, and a dual vanity with brass fixtures. The primary bedroom rounds things out with a tufted upholstered headboard, mirrored nightstands, and a soft, calming color palette.
Lavish Inc. designs and builds beautiful, functional homes from Raleigh to Wrightsville Beach and Wilmington. Ready to reimagine your own home? Let's talk.



 AquaTerra Outdoors
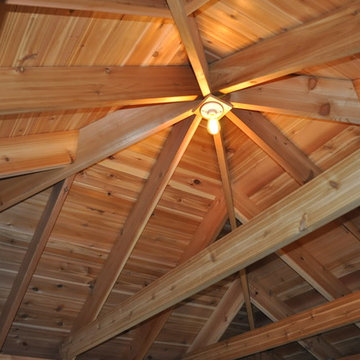
This late 70's ranch style home was recently renovated with a clean, modern twist on the ranch style architecture of the existing residence. AquaTerra was hired to create the entire outdoor environment including the new pool and spa. Similar to the renovated home, this aquatic environment was designed to take a traditional pool and gives it a clean, modern twist. The site proved to be perfect for a long, sweeping curved water feature that can be seen from all of the outdoor gathering spaces as well as many rooms inside the residence. This design draws people outside and allows them to explore all of the features of the pool and outdoor spaces. Features of this resort like outdoor environment include:
-Play pool with two lounge areas with LED lit bubblers
-Pebble Tec Pebble Sheen Luminous series pool finish
-Lightstreams glass tile
-spa with six custom copper Bobe water spillway scuppers
-water feature wall with three custom copper Bobe water scuppers
-Fully automated with Pentair Equipment
-LED lighting throughout the pool and spa
-Gathering space with automated fire pit
-Lounge deck area
-Synthetic turf between step pads and deck
-Gourmet outdoor kitchen to meet all the entertaining needs.
This outdoor environment cohesively brings the clean & modern finishes of the renovated home seamlessly to the outdoors to a pool and spa for play, exercise and relaxation.
Photography: Daniel Driensky

 Village Home Stores
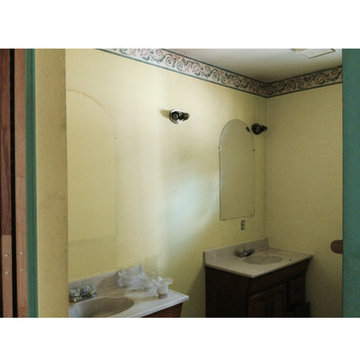
Craft Room space with DuraSupreme cabinetry in Shaker door and painted "Storm" finish. Remodeled from start to finish by Village Home Stores.
 MOTIF Design Solutions, LLC
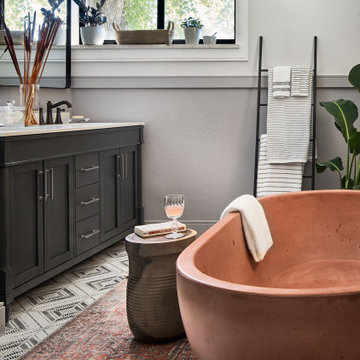
A 700 pound custom-made terra cotta concrete tub is the piece de resistance in this primary bathroom remodel. The home owner requested a place to take much needed ice baths after a hard day of work. A concrete tub was the best option. .A hand painted tile floor is the backdrop for this beauty. An otherwise understated room, this is now the perfect place to unwind and relax at the end of the day.

Sponsored
Westerville, OH

Custom Home Works
Franklin County's Award-Winning Design, Build and Remodeling Expert

 Asher Custom Homes
Large mountain style master medium tone wood floor freestanding bathtub photo in Denver with distressed cabinets, an undermount sink, granite countertops and gray countertops




204