
Search results for "Home spa" in Home Design Ideas

 London Bay Homes
The Brighton is a 4 bedroom, 5 and one half bath model home with 6,326 square feet under air featuring a Great Room, Dining Room, Family Room, Kitchen with Cafe Area, and Study. The Family Room and Nook open up to the outdoor living area leading to the pool, spa, and Summer Kitchen, allowing for a total square footage of 9,954 square feet. The Master Suite also opens up to a Master Retreat for a cozy outdoor living experience.
Fully furnished by Romanza Interior Design, London Bay’s award-winning in-house design studio, the Brighton will feature a Classic American design highlighted by an artful mix of chic and rustic elements and textural fabrics in tonal neutrals.
Image © Advanced Photography Specialists

 So Cal Home Remodeling Inc.
So Cal Home Remodeling, Inc
Example of a mountain style bathroom design in Los Angeles
Example of a mountain style bathroom design in Los Angeles

 TaylorPro Design and Remodeling, Inc.
"The home remodeling process, from concept to a finished product, can be a long and stressful time for many couples. An endless number of questions always come to mind and timely decisions must be made if a successful project is desired. This is why we picked Taylor Pro Design and the reason we are so happy with the finished product! Kerry clearly explained what could and couldn’t be done from a design standpoint and the cost implications of the various options we were considering. In terms of the end product we couldn’t be happier. The attention to detail by his contractors is superb and Kerry’s willingness to make sure we were completely satisfied with everything is genuine and trustworthy. We would recommend Kerry Pro Design to anyone."
~ Julie S, Client
Designer: Kerry Taylor
Photos by: Jon Upson
Find the right local pro for your project

 Paragon Custom Builders
A glass panel separates the wet side of the steam room from the dry side of the sauna.
Example of a small minimalist beige tile and porcelain tile beige floor and limestone floor walk-in shower design in San Francisco with white walls
Example of a small minimalist beige tile and porcelain tile beige floor and limestone floor walk-in shower design in San Francisco with white walls


 Kaminskiy Design and Remodeling
Spa - Like Beachy Modern Bathroom in Carlsbad
Freestanding bathtub - large modern master gray tile freestanding bathtub idea in San Diego with shaker cabinets, white cabinets, blue walls and an undermount sink
Freestanding bathtub - large modern master gray tile freestanding bathtub idea in San Diego with shaker cabinets, white cabinets, blue walls and an undermount sink

 BCB Homes, Inc.
@NaplesKenny
Tuscan medium tone wood floor living room photo in Miami with beige walls and a wall-mounted tv
Tuscan medium tone wood floor living room photo in Miami with beige walls and a wall-mounted tv

Sponsored
Columbus, OH

Hope Restoration & General Contracting
Columbus Design-Build, Kitchen & Bath Remodeling, Historic Renovations


 Suzanne Kristine Interiors
seattle home tours
Walk-in shower - mid-sized mid-century modern master ceramic tile and gray tile porcelain tile and green floor walk-in shower idea in Seattle with flat-panel cabinets, brown cabinets, a two-piece toilet, gray walls, an undermount sink, quartz countertops and white countertops
Walk-in shower - mid-sized mid-century modern master ceramic tile and gray tile porcelain tile and green floor walk-in shower idea in Seattle with flat-panel cabinets, brown cabinets, a two-piece toilet, gray walls, an undermount sink, quartz countertops and white countertops

 A Clas Builders & Design, Inc.
Master Bathroom jacuzzi tub
Mid-sized elegant beige tile and ceramic tile drop-in bathtub photo in Los Angeles with shaker cabinets, medium tone wood cabinets, granite countertops and white walls
Mid-sized elegant beige tile and ceramic tile drop-in bathtub photo in Los Angeles with shaker cabinets, medium tone wood cabinets, granite countertops and white walls

 Sofia Joelsson Design
Inspiration for a large contemporary carpeted home gym remodel in New York
Inspiration for a large contemporary carpeted home gym remodel in New York
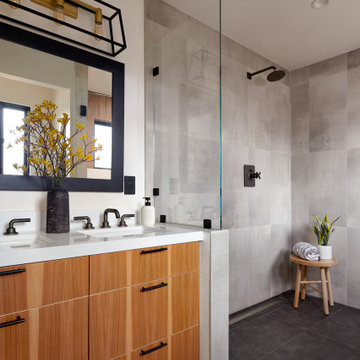
 Baron Construction and Remodeling
Baron Construction & Remodeling
Design Build Firm
General Contractor
Home Builder
700 sf room addition
Master Bathroom
Kitchen Remodel
Bathroom Remodel
Flooring Remodel
Open Concept
Home Extension

 Home Staging Texas
Wade Steelman with Estateview Photography
Elegant porcelain tile and red floor front door photo in Austin with beige walls and a medium wood front door
Elegant porcelain tile and red floor front door photo in Austin with beige walls and a medium wood front door



 Atelier Interior Design
This is a dream back yard area for those the like to entertain!
Eclectic exterior home idea in Denver
Eclectic exterior home idea in Denver


 Judy Luckenbach Interior Design
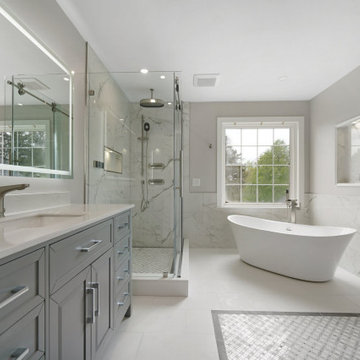
A master bath was created from the previous bath, hall and closets between the two original bedrooms.
Inspiration for a large victorian master brown tile and mosaic tile mosaic tile floor drop-in bathtub remodel in Austin with an undermount sink, recessed-panel cabinets, white cabinets, marble countertops, a two-piece toilet and blue walls
Inspiration for a large victorian master brown tile and mosaic tile mosaic tile floor drop-in bathtub remodel in Austin with an undermount sink, recessed-panel cabinets, white cabinets, marble countertops, a two-piece toilet and blue walls

Sponsored
Delaware, OH

Buckeye Basements, Inc.
Central Ohio's Basement Finishing ExpertsBest Of Houzz '13-'21

 Platinum Poolcare
This amazing home features a backyard patio and pool area with a spectacular custom pool with many features including island which feature sitting areas and fire pit a spa as well as incredible slide which goes into the swimming pool. The pool measures roughly 2300 square feet, and has a deep end of 10'0". The spa is raised and has 12 therapy heads. There is LED colored lighting throughout the project. There is a 300 square foot zero depth beach entry into the pool with agitator jets to keep the water moving. There is also a sunshelf within the pool. The lazy river wraps around the sunken island, and the current in the lazy river is propelled by a commercial waterpark quality pumping system. The sunken island has lighting, a fire pit, and a bridge connecting it to the decking area. There is an infinity edge on one edge of the pool. The pool also has an in-floor cleaning system to keep it clean and sanitary. The swimming pool also has the ability to change colors at night utilizing the amazing LED lighting system. The pool and spa exposed aggregate finish is French Gray color. The slide that cascades down the grotto is custom built. The waterfall grotto also provide a thrilling jump off point into the deepest part of the pool. This amazing backyard was designed and built for a home in Bull Valley Illinois.

 Ultimate Glass Art, Inc.
Inspiration for a mid-sized rustic master gray tile and porcelain tile porcelain tile corner shower remodel in Chicago with gray walls and a hinged shower door


236