
Search results for "Home staging" in Home Design Ideas


 Cabinet Cures of The Triangle
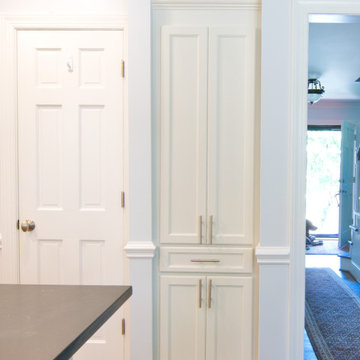
n this project, the homeowners wanted to maximize the most out of the limited space in their small-sized kitchen. They wanted to maintain that cozy feeling that adds charm to the space while also allowing for a newer, cleaner, more modern look.
By choosing white cabinetry over the previously used darker wood, the space appears bigger and more open despite the square footage staying the same. By adding additional storage features like a built-in pantry and roll-out spice rack we utilized previously unused space.
Find the right local pro for your project









 cg interiors group
Vintage collections make for beautiful entry tableaus.
Foyer - small eclectic concrete floor and gray floor foyer idea in Atlanta with green walls
Foyer - small eclectic concrete floor and gray floor foyer idea in Atlanta with green walls





Sponsored
Columbus, OH

Structural Remodeling
Franklin County's Heavy Timber Specialists | Best of Houzz 2020!

 The Bam House
Annie W Photography
Large mountain style open concept bamboo floor and brown floor living room photo in Los Angeles with a bar, gray walls, a standard fireplace, a stone fireplace and a wall-mounted tv
Large mountain style open concept bamboo floor and brown floor living room photo in Los Angeles with a bar, gray walls, a standard fireplace, a stone fireplace and a wall-mounted tv

 Life Styled Interior Design
A serene master bedroom is created with simple but statement-making pieces. A perfect example of a "less is more" approach.
Inspiration for a large timeless master painted wood floor and turquoise floor bedroom remodel in Boston with gray walls
Inspiration for a large timeless master painted wood floor and turquoise floor bedroom remodel in Boston with gray walls






212