
Search results for "Homeoffice" in Home Design Ideas

 Metro Eclectic
We supplied the Danish Teak wall unit designed by Poul Cadovius.
Example of a mid-sized minimalist open concept living room design in Seattle with gray walls, a corner fireplace, a metal fireplace and no tv
Example of a mid-sized minimalist open concept living room design in Seattle with gray walls, a corner fireplace, a metal fireplace and no tv


 Beyond Shades
Linen Sheers on Brass Rod in Living room Bay Window
Large elegant open concept dark wood floor living room photo in Chicago with beige walls and no tv
Large elegant open concept dark wood floor living room photo in Chicago with beige walls and no tv
Find the right local pro for your project

 SmartFurniture
Designer and Kinfolk Magazine Co-Founder, Amanda Jane Jones succeed in transforming her home office into a sunny Scandinavian study. Take the tour of her space ... http://www.smartfurniture.com/amandas-office.html


 Eric's Electric Service Pros
Here we used a product by Mantelmount.
The Mantelmount allows the tv to lower from the mantel, improving the visual experience. And in case you forget,
the built in handle is heat sensitive and turns orange to alert you that the tv is too close to the fireplace.
Photo by Eric Fries

 Rudloff Custom Builders
This first floor remodel included the kitchen, powder room, mudroom, laundry room, living room and office. The bright, white kitchen is accented by gray-blue island with seating for four. We removed the wall between the kitchen and dining room to create an open floor plan. A special feature is the custom-made cherry desk and white built in shelving we created in the office. Photo Credit: Linda McManus Images
Rudloff Custom Builders has won Best of Houzz for Customer Service in 2014, 2015 2016, 2017 and 2019. We also were voted Best of Design in 2016, 2017, 2018, 2019 which only 2% of professionals receive. Rudloff Custom Builders has been featured on Houzz in their Kitchen of the Week, What to Know About Using Reclaimed Wood in the Kitchen as well as included in their Bathroom WorkBook article. We are a full service, certified remodeling company that covers all of the Philadelphia suburban area. This business, like most others, developed from a friendship of young entrepreneurs who wanted to make a difference in their clients’ lives, one household at a time. This relationship between partners is much more than a friendship. Edward and Stephen Rudloff are brothers who have renovated and built custom homes together paying close attention to detail. They are carpenters by trade and understand concept and execution. Rudloff Custom Builders will provide services for you with the highest level of professionalism, quality, detail, punctuality and craftsmanship, every step of the way along our journey together.
Specializing in residential construction allows us to connect with our clients early in the design phase to ensure that every detail is captured as you imagined. One stop shopping is essentially what you will receive with Rudloff Custom Builders from design of your project to the construction of your dreams, executed by on-site project managers and skilled craftsmen. Our concept: envision our client’s ideas and make them a reality. Our mission: CREATING LIFETIME RELATIONSHIPS BUILT ON TRUST AND INTEGRITY.
Photo Credit: Linda McManus Images


 Tamalpais Hardwood Floors
Study room - mid-sized rustic freestanding desk dark wood floor study room idea in San Francisco with white walls and no fireplace

 Tiffany Brooks, HGTV Host & Interior Designer
A shot of Design Star Tiffany Brooks, Home Office and Library
Eclectic home office photo in Chicago
Eclectic home office photo in Chicago


 Steele Organizing
Jamie Steele
Home office - mid-sized traditional freestanding desk home office idea in Austin with beige walls
Home office - mid-sized traditional freestanding desk home office idea in Austin with beige walls
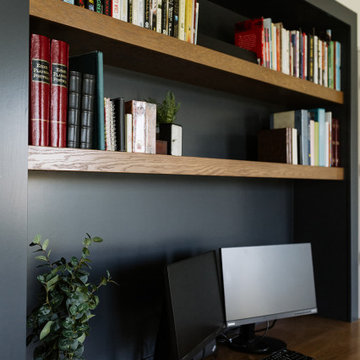
 CKF Co.
Details:
Cabinetry Brand: CKF 360 Classic
Door Style: Savannah Standard Overlay
Wood Species: Maple
Finish: Charcoal Blue
Example of a minimalist home office design in Omaha
Example of a minimalist home office design in Omaha

 cjb HOMES
Inspiration for a transitional freestanding desk medium tone wood floor study room remodel in Dallas with white walls

 Aurora Mills Architectural Salvage
Laura and Boone Parrett created a reclaimed wood wall feature in their bedroom using salvage barn siding. It commingles a clean modern look with a touch of rusticity.

 Bravas DFW
Calais Custom Homes
Example of a large tuscan built-in desk light wood floor study room design in Dallas with beige walls and no fireplace
Example of a large tuscan built-in desk light wood floor study room design in Dallas with beige walls and no fireplace

 DBT Interiors
This client loved her teal sofa and we built the room around it with lots of neutrals and pops of color in the accents. Vanguard chairs were used.
Living room - mid-sized traditional formal and open concept light wood floor living room idea with yellow walls, a corner fireplace, a wood fireplace surround and no tv
Living room - mid-sized traditional formal and open concept light wood floor living room idea with yellow walls, a corner fireplace, a wood fireplace surround and no tv

 Alair Homes Arlington
Garage to mudroom conversion of this 1940's home creates a great new space in NWDC. Includes custom built-ins with lots of storage.
Mudroom - contemporary mudroom idea in DC Metro
Mudroom - contemporary mudroom idea in DC Metro

 Woodmaster Kitchens
The built in desk with customized laptop pull out is the perfect addition to this kitchen design. White subway tiles with a gray tile inlay complement the white cabinetry and gray countertop.
249