
Search results for "Homeowners gain" in Home Design Ideas
 Aiki Homes

Kitchen and dining areas opening onto living room with cherry wood floors throughout. Exposed beams, wood support column. Custom cabinetry, kitchen island, and carpentry
MIllworks is an 8 home co-housing sustainable community in Bellingham, WA. Each home within Millworks was custom designed and crafted to meet the needs and desires of the homeowners with a focus on sustainability, energy efficiency, utilizing passive solar gain, and minimizing impact.
 Renovations Group Inc
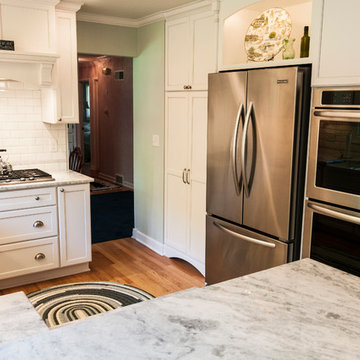
Our homeowner had dreamt about one day redoing her beyond outdated kitchen since they day her husband carried her over the threshold. Vinyl flooring used for a backsplash, dingy carpeting, laminate with no sheen left to speak of and mismatched cabinetry…. it was time to make it happen. A year’s worth of planning later, her time capsule became one dreamy kitchen.
Functionality reigns supreme in this small, but efficient kitchen where every cabinet has a story to tell and a place to store it. Countertop space to the right of the stove was an added necessity for function and safety. The raised snack bar is perfect for day to day meals and the lowered countertop was a must for this petite baker. A new lighting plan includes recessed lights, under-cabinet and accent lights, while new lighting fixtures reflect the client’s sense of style. Dingy brick patterned carpet was removed making way for new hardwood floors toothed in from the dining room.
An airy palette gained some weight with the use of larger details; the oversized hood, beefy turned posts, prominent apron front sink and a grouping of tall cabinets on the refrigerator wall. Glass cabinet fronts, shiny beveled subway tile, and granite countertops allow light to dance around the space.
Zachary Seib Photography
 Aiki Homes
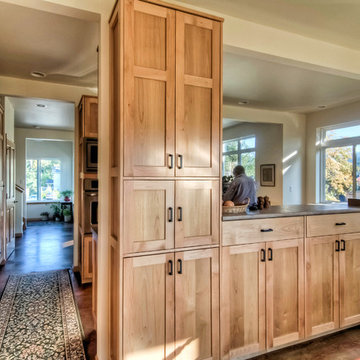
This open kitchen design features custom maple cabinetry, stained concrete floors and counters to dining and living rooms
MIllworks is an 8 home co-housing sustainable community in Bellingham, WA. Each home within Millworks was custom designed and crafted to meet the needs and desires of the homeowners with a focus on sustainability, energy efficiency, utilizing passive solar gain, and minimizing impact.
Find the right local pro for your project
 Riverside Construction, LLC
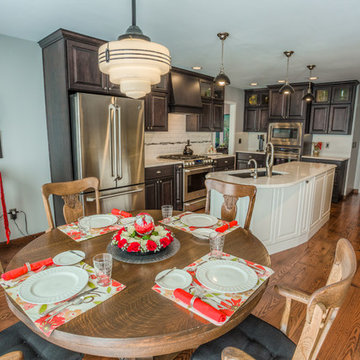

A love of cooking and baking led this Monticello homeowner to remodel her kitchen. The cabinets were upgraded to a more sophisticated, classic- yet trendy style. Special touches included a specialty storage space in the toe kick, along with traditional vertical storage space for cookie sheets and pots and pans. Riverside Construction swapped the double ovens and refrigerator to create a proper cooking zone while adding the functionality of double ovens. We also removed soffits to gain a valuable glass cabinet display area. New quartz countertops created a clean and elegant work surface and a white 3×6 beveled backsplash with an art deco border and under-cabinet lighting rounded out this sophisticated kitchen design.
 Cabinet-S-Top
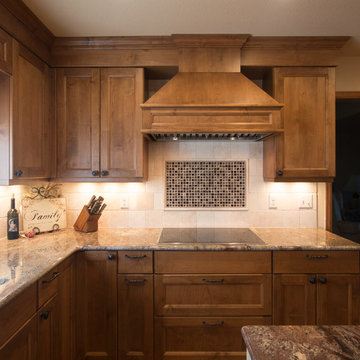
In this 1930’s home, the kitchen had been previously remodeled in the 90’s. The goal was to make the kitchen more functional, add storage and bring back the original character of the home. This was accomplished by removing the adjoining wall between the kitchen and dining room and adding a peninsula with a breakfast bar where the wall once existed. A redesign of the original breakfast nook created a space for the refrigerator, pantry, utility closet and coffee bar which camouflages the radiator. An exterior door was added so the homeowner could gain access to their back patio. The homeowner also desired a better solution for their coats, so a small mudroom nook was created in their hallway. The products installed were Waypoint 630F Cherry Spice Cabinets, Sangda Falls Quartz with Double Roundover Edge on the Countertop, Crystal Shores Random Linear Glass Tile - Sapphire Lagoon Backsplash,
and Hendrik Pendant Lights.
 freestone llc design-build
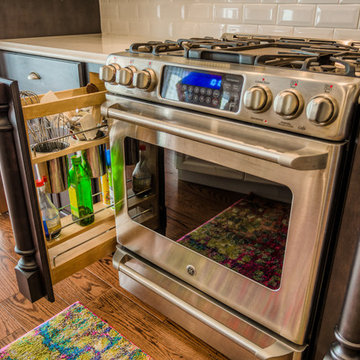
Traditional kitchen with two-toned cabinets. We reconfigured the lay-out to gain a larger island and double ovens for homeowner to host large family gatherings. Reworked soffit from 12" to half the size. Replaced the built-in desk area with a more functional built-in. The new built-in is used for storage, electric charge station, displaying family china & collections, appliance storage and entertainment coffee & bar area.
 Riverside Construction, LLC

A love of cooking and baking led this Monticello homeowner to remodel her kitchen. The cabinets were upgraded to a more sophisticated, classic- yet trendy style. Special touches included a specialty storage space in the toe kick, along with traditional vertical storage space for cookie sheets and pots and pans. Riverside Construction swapped the double ovens and refrigerator to create a proper cooking zone while adding the functionality of double ovens. We also removed soffits to gain a valuable glass cabinet display area. New quartz countertops created a clean and elegant work surface and a white 3×6 beveled backsplash with an art deco border and under-cabinet lighting rounded out this sophisticated kitchen design.
 Plain & Posh
This stunning home is a combination of the best of traditional styling with clean and modern design, creating a look that will be as fresh tomorrow as it is today. Traditional white painted cabinetry in the kitchen, combined with the slab backsplash, a simpler door style and crown moldings with straight lines add a sleek, non-fussy style. An architectural hood with polished brass accents and stainless steel appliances dress up this painted kitchen for upscale, contemporary appeal. The kitchen islands offers a notable color contrast with their rich, dark, gray finish.
The stunning bar area is the entertaining hub of the home. The second bar allows the homeowners an area for their guests to hang out and keeps them out of the main work zone.
The family room used to be shut off from the kitchen. Opening up the wall between the two rooms allows for the function of modern living. The room was full of built ins that were removed to give the clean esthetic the homeowners wanted. It was a joy to redesign the fireplace to give it the contemporary feel they longed for.
Their used to be a large angled wall in the kitchen (the wall the double oven and refrigerator are on) by straightening that out, the homeowners gained better function in the kitchen as well as allowing for the first floor laundry to now double as a much needed mudroom room as well.
 freestone llc design-build
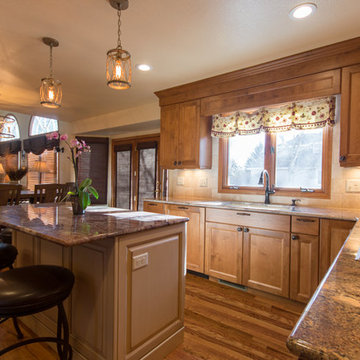
Traditional kitchen with two-toned cabinets. We reconfigured the lay-out to gain a larger island and double ovens for homeowner to host large family gatherings. Reworked soffit from 12" to half the size. Replaced the built-in desk area with a more functional built-in. The new built-in is used for storage, electric charge station, displaying family china & collections, appliance storage and entertainment coffee & bar area.
 Mobi Cabinets
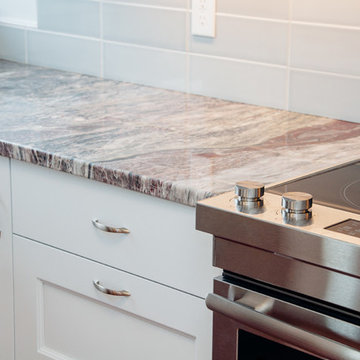
The frameless cabinet doors are flush with each other creating a seamless and elegant look. With frameless cabinets you are gaining as much space inside the cabinet as possible allowing the homeowner to squeeze as mush storage into their kitchen as possible.
 freestone llc design-build
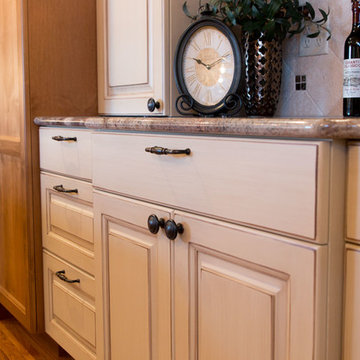
Traditional kitchen with two-toned cabinets. We reconfigured the lay-out to gain a larger island and double ovens for homeowner to host large family gatherings. Reworked soffit from 12" to half the size. Replaced the built-in desk area with a more functional built-in. The new built-in is used for storage, electric charge station, displaying family china & collections, appliance storage and entertainment coffee & bar area.
 Aiki Homes

Custom maple kitchen cabinets with stone tile backsplash and stained concrete floors
MIllworks is an 8 home co-housing sustainable community in Bellingham, WA. Each home within Millworks was custom designed and crafted to meet the needs and desires of the homeowners with a focus on sustainability, energy efficiency, utilizing passive solar gain, and minimizing impact.
 Plain & Posh
This stunning home is a combination of the best of traditional styling with clean and modern design, creating a look that will be as fresh tomorrow as it is today. Traditional white painted cabinetry in the kitchen, combined with the slab backsplash, a simpler door style and crown moldings with straight lines add a sleek, non-fussy style. An architectural hood with polished brass accents and stainless steel appliances dress up this painted kitchen for upscale, contemporary appeal. The kitchen islands offers a notable color contrast with their rich, dark, gray finish.
The stunning bar area is the entertaining hub of the home. The second bar allows the homeowners an area for their guests to hang out and keeps them out of the main work zone.
The family room used to be shut off from the kitchen. Opening up the wall between the two rooms allows for the function of modern living. The room was full of built ins that were removed to give the clean esthetic the homeowners wanted. It was a joy to redesign the fireplace to give it the contemporary feel they longed for.

Their used to be a large angled wall in the kitchen (the wall the double oven and refrigerator are on) by straightening that out, the homeowners gained better function in the kitchen as well as allowing for the first floor laundry to now double as a much needed mudroom room as well.
 Aiki Homes
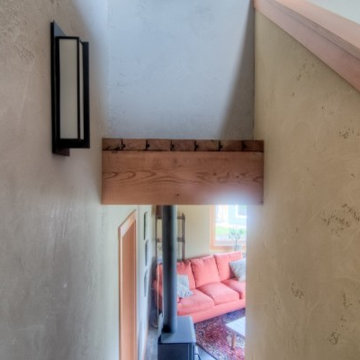
Detail of exposed beams from stairway. Maple details.
MIllworks is an 8 home co-housing sustainable community in Bellingham, WA. Each home within Millworks was custom designed and crafted to meet the needs and desires of the homeowners with a focus on sustainability, energy efficiency, utilizing passive solar gain, and minimizing impact.
 Attleboro Kitchen and Bath
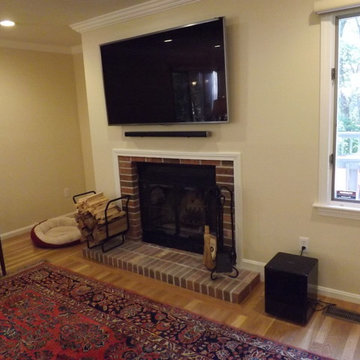
This Wayland condo breathed new lift after removing walls and creating a cozy eat-in space. We kept the kitchen's "U" shape but pushed the peninsula out slightly to gain more room in the kitchen. The addition of glass front cabinets and pantries bring storage and style together. The homeowner's request for a banquette presented a challenge for flow and space. By keeping the back low, we achieved the open floor plan feel. Now light flows throughout the space while still offering intimate vignettes to dine or relax.
 Ranieri Construction LLC
At this home I had an upper cabinet custom built to match the existing cabinets above the desk. We refinished the cabinets with a buttery white lacquer and tiled the backsplash with glass pencil tile in warm brown hues. The walls received a fresh coat of creamy suntan paint.

The home had a monstrous frame and drywall built in at the family room fireplace wall that expanded from wall to wall and was nearly three feet deep.. We demoed the entire unit and created a much smaller and shallower custom built-in. I designed it to fit the existing fireplace (which we moved to it's present location) and the homeowners new flat screen. They also now have a space to house their components beneath the TV to organize the area. Stone veneer and an MDF molding creating a dramatic mantle and a minty green coat of paint on the wall surrounding the unit give this built-in a striking presence in the room. And, the homeowner gained over fourteen inches of floor space in the family room.
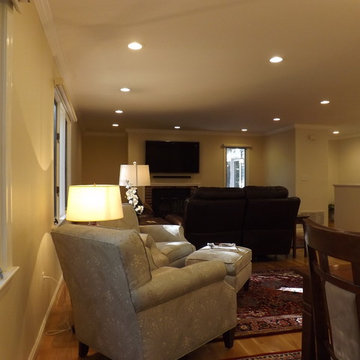 Attleboro Kitchen and Bath
This Wayland condo breathed new lift after removing walls and creating a cozy eat-in space. We kept the kitchen's "U" shape but pushed the peninsula out slightly to gain more room in the kitchen. The addition of glass front cabinets and pantries bring storage and style together. The homeowner's request for a banquette presented a challenge for flow and space. By keeping the back low, we achieved the open floor plan feel. Now light flows throughout the space while still offering intimate vignettes to dine or relax.
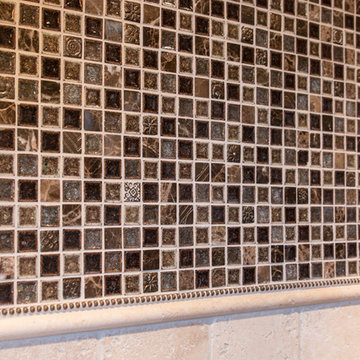 freestone llc design-build
Traditional kitchen with two-toned cabinets. We reconfigured the lay-out to gain a larger island and double ovens for homeowner to host large family gatherings. Reworked soffit from 12" to half the size. Replaced the built-in desk area with a more functional built-in. The new built-in is used for storage, electric charge station, displaying family china & collections, appliance storage and entertainment coffee & bar area.
 Crystal Kitchen + Bath
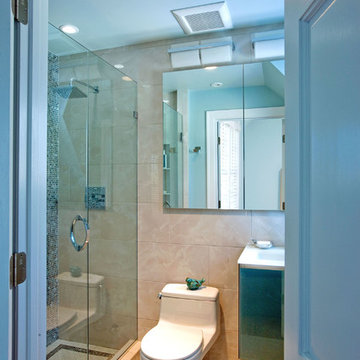
Everything about this bathroom was small, including the amount of storage. The homeowner’s wanted a new design for their Master Bathroom that would create the illusion of a larger space. With a sloped ceiling and a small footprint that could not be enlarged, Mary Maney had quite a challenge to meet all the storage needs that the homeowner’s requested. A fresh, contemporary color palette and contemporary designs for the plumbing fixtures were a must.
To give the illusion of a larger space, a large format porcelain tile that looks like a natural white marble was selected for the floor and runs up one entire wall of the bathroom. A frameless shower door was added to give a clear view of the new tiled shower and shows off the iridescent glass tile on the back wall. The glass tile adds a glitzy shimmer to the room. A soft, blue paint color was selected for the walls and ceiling to coordinate with the tile.
To open up the floor space as much as possible, a compact toilet was installed and a contemporary wall mounted vanity in a beautiful blue tone that accents the shower tile nicely. The floating vanity has one large drawer that pulls out and has hidden compartments and an electrical supply for a hair dryer and other hair care tools. Two side by-side recessed medicine cabinets visually open up the room and gain additional storage for make-up and hair care products.
This Master Bathroom may be small in square footage, but it is now big on storage. With the soft blue and white color palette, the space is refreshing and the sleek contemporary plumbing fixtures add the element of contemporary design the homeowner’s were looking to achieve.
 Cabinet-S-Top
In this 1930’s home, the kitchen had been previously remodeled in the 90’s. The goal was to make the kitchen more functional, add storage and bring back the original character of the home. This was accomplished by removing the adjoining wall between the kitchen and dining room and adding a peninsula with a breakfast bar where the wall once existed. A redesign of the original breakfast nook created a space for the refrigerator, pantry, utility closet and coffee bar which camouflages the radiator. An exterior door was added so the homeowner could gain access to their back patio. The homeowner also desired a better solution for their coats, so a small mudroom nook was created in their hallway. The products installed were Waypoint 630F Cherry Spice Cabinets, Sangda Falls Quartz with Double Roundover Edge on the Countertop, Crystal Shores Random Linear Glass Tile - Sapphire Lagoon Backsplash,
and Hendrik Pendant Lights.
21