
Search results for "Homeschooling" in Home Design Ideas

 Clean Design
Donna Dotan Photography
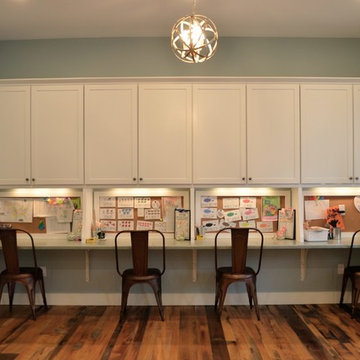
Transitional gender-neutral dark wood floor and brown floor kids' room photo in New York with blue walls
Transitional gender-neutral dark wood floor and brown floor kids' room photo in New York with blue walls

 Toblesky-Green Architects
Inspiration for a timeless gender-neutral kids' study room remodel in Los Angeles
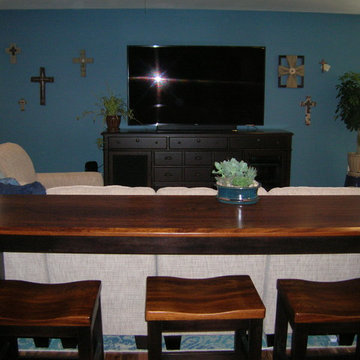
 DETAILS design studio LLC
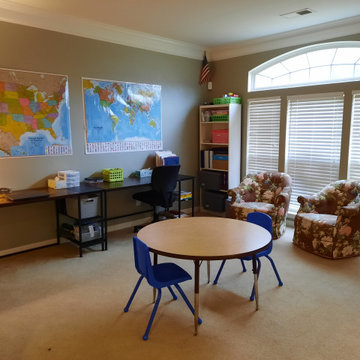
This sofa table doubles as extra work space for the kids and elevated viewing for family movie night. The top is solid elm wood. This is a multi-use room. It serves as a homeschooling area for four children, office area for the parents, storage area, exercise studio and family entertainment zone for movie nights.
Find the right local pro for your project
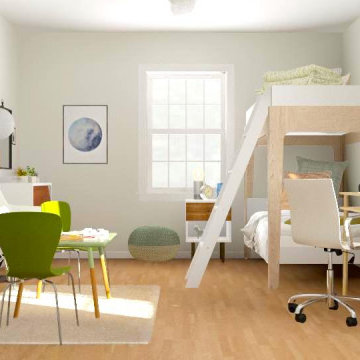
 Misty Woods Design | Interior, Exterior & Lighting
Example of a danish kids' study room design in Cincinnati
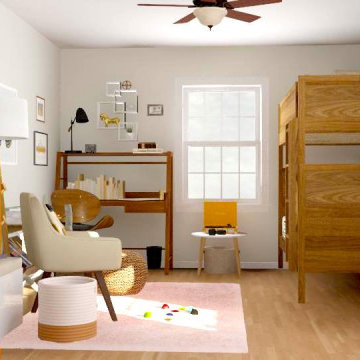 Misty Woods Design | Interior, Exterior & Lighting
Inspiration for a scandinavian gender-neutral playroom remodel in Cincinnati
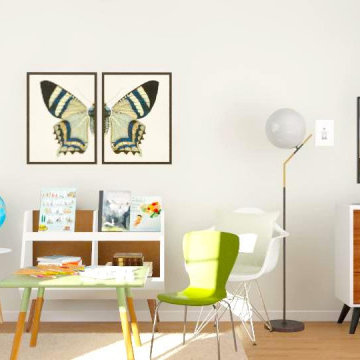 Misty Woods Design | Interior, Exterior & Lighting
Inspiration for a scandinavian playroom remodel in Cincinnati
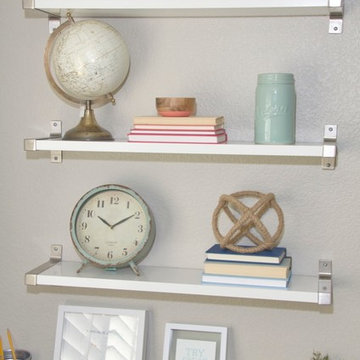

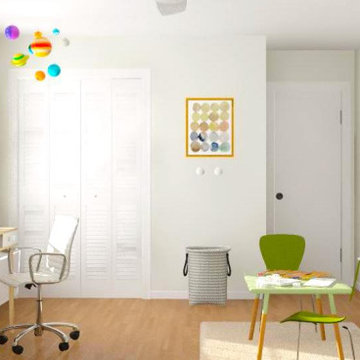
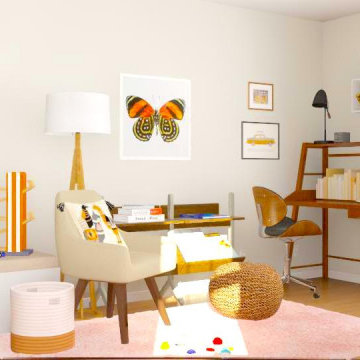 Misty Woods Design | Interior, Exterior & Lighting
Danish gender-neutral kids' study room photo in Cincinnati
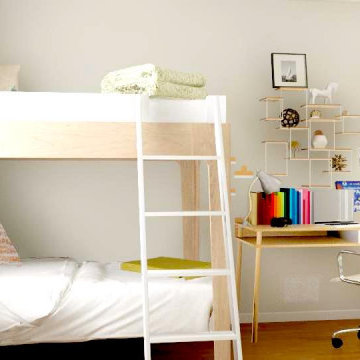
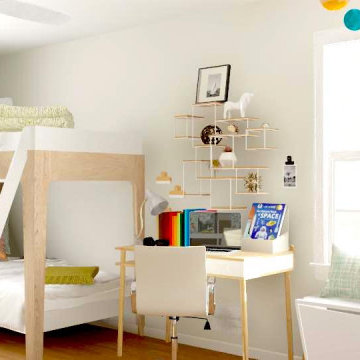 Misty Woods Design | Interior, Exterior & Lighting
Example of a danish gender-neutral kids' bedroom design in Cincinnati
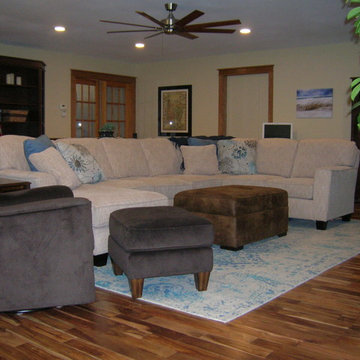 DETAILS design studio LLC
This is a multi-use room. It serves as a homeschooling area for four children, office area for the parents, storage area, exercise studio and family entertainment zone for movie nights.
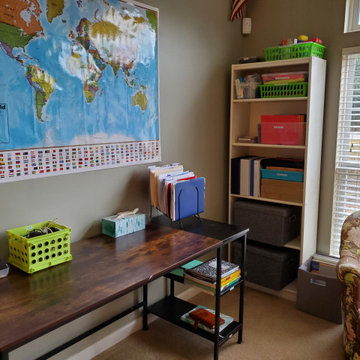


 Impressions Flooring Collection
Inspiration for an eclectic freestanding desk medium tone wood floor craft room remodel in Raleigh
 Dibello Architects, PLLC
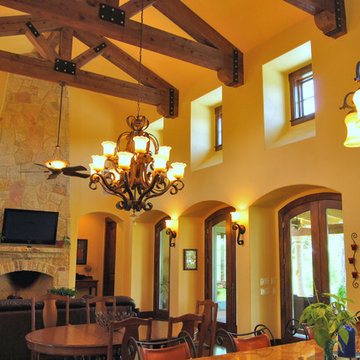
We designed this home to meet the needs of a family who home-schools their two children. We configured the home-school room so that its use can change over time and become a library or away room. The playroom will become a media / gaming room as needs change.
The husband offices from home and has occasional visits from business clients, so we designed an office with interior access and a separate exterior entrance.
Besides those rooms, this 3,800 SF house features a master suite with exercise room, two bedrooms with a Jack and Jill bath, a mudroom, laundry room, powder room, half bath, and a small office by the kitchen.
 Misty Woods Design | Interior, Exterior & Lighting
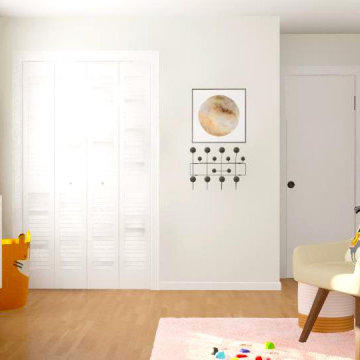
Danish gender-neutral playroom photo in Cincinnati

 Mauk Cabinets by Design
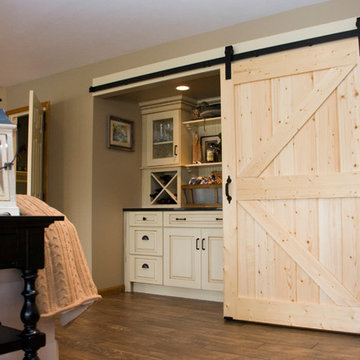
Designed and installed by Mauk Cabinets by Design in Tipp City, OH.
Designer: Aaron Mauk.
Photography: Shelley Schilperoot
Example of a huge classic l-shaped light wood floor eat-in kitchen design in Other with raised-panel cabinets, distressed cabinets, granite countertops, an island, a farmhouse sink, beige backsplash, stone tile backsplash and stainless steel appliances
Example of a huge classic l-shaped light wood floor eat-in kitchen design in Other with raised-panel cabinets, distressed cabinets, granite countertops, an island, a farmhouse sink, beige backsplash, stone tile backsplash and stainless steel appliances
1