
Search results for "Homeschooling" in Home Design Ideas


 User
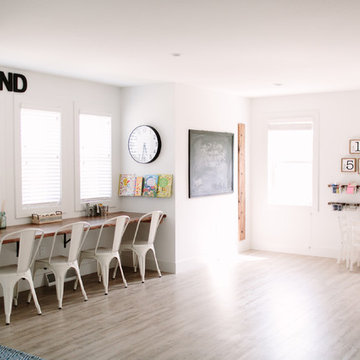
UserPlayroom re-design: From cluttered play space to organized light and airy homeschool classroom!

Inspiration for a mid-sized eclectic girl carpeted and beige floor kids' room remodel in Atlanta with beige walls
Inspiration for a mid-sized eclectic girl carpeted and beige floor kids' room remodel in Atlanta with beige walls
Find the right local pro for your project
 Cathie Hong Interiors



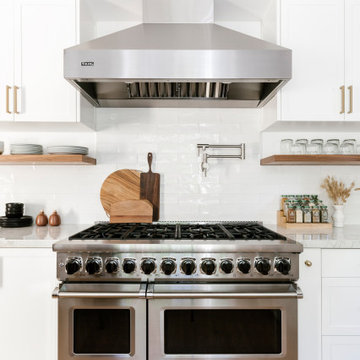
This home was a blend of modern and traditional, mixed finishes, classic subway tiles, and ceramic light fixtures. The kitchen was kept bright and airy with high-end appliances for the avid cook and homeschooling mother. As an animal loving family and owner of two furry creatures, we added a little whimsy with cat wallpaper in their laundry room.

 Bohannon Design Team
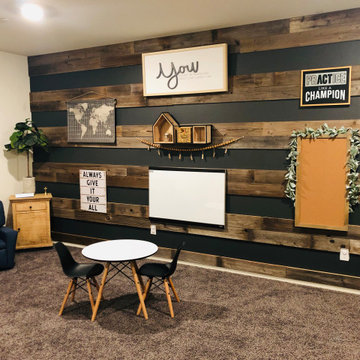

Perfect playroom for while kids are small, and homeschool room for when they are ready! Designed placement right off the kitchen, perfect for mom's oversight while students are busy with studies.
 Clean Design
Donna Dotan Photography

Transitional gender-neutral dark wood floor and brown floor kids' room photo in New York with blue walls
Transitional gender-neutral dark wood floor and brown floor kids' room photo in New York with blue walls
 Impressions Flooring Collection
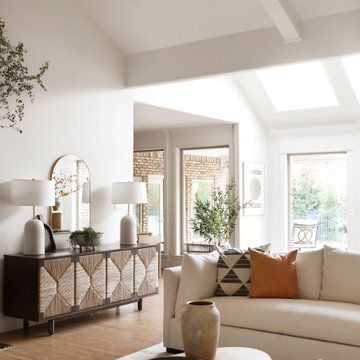
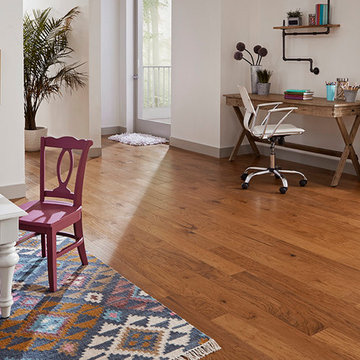
Gentle hand scraped distressing and a selection of sophisticated hues come together to make the Tradition Series the perfect choice for any style home. Hand scraped hardwood floors have a natural worn aesthetic that fuses old-world craftsmanship with modern design. The beveled edges and variable length planks give the Tradition Series the look of solid hardwood flooring.
Each 5-inch wide Hickory plank is accented by artistic wood graining and factory finished in a warm array of elegant and rich colors. Wide plank hardwood flooring offers a clean look with fewer seams and edges. This beautiful engineered flooring can be used to enhance almost any space inside your home.
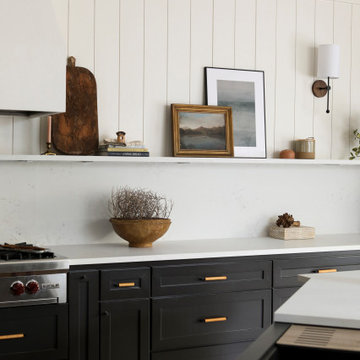

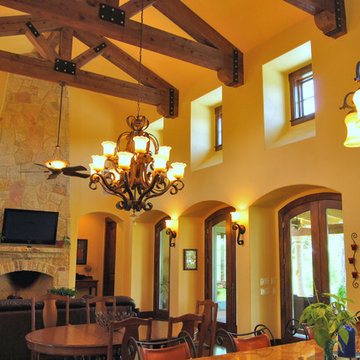

 Dibello Architects, PLLC
We designed this home to meet the needs of a family who home-schools their two children. We configured the home-school room so that its use can change over time and become a library or away room. The playroom will become a media / gaming room as needs change.
The husband offices from home and has occasional visits from business clients, so we designed an office with interior access and a separate exterior entrance.
Besides those rooms, this 3,800 SF house features a master suite with exercise room, two bedrooms with a Jack and Jill bath, a mudroom, laundry room, powder room, half bath, and a small office by the kitchen.

 Blinds.com
Lisa Pennington lives in the country as a homeschooling mom of 9, and is the queen of home decor tricks that cost practically nothing. We were thrilled to help outfit her 95 year old farmhouse with Norman Woodlore Plantation Shutters. She has created a home that's not only stylish, but uses space efficiently for a 12 person family to live together comfortably.
Read more about Lisa's family and decorating adventures on her blog, The Pennington Point: http://thepenningtonpoint.com/

 Design Shop Interiors
Modern kids bedroom, with black walls and desk area.
Example of a transitional boy carpeted and beige floor kids' room design in Sacramento with black walls
Example of a transitional boy carpeted and beige floor kids' room design in Sacramento with black walls
7