
Search results for "Hometown" in Home Design Ideas

 Hometown Quality Construction Services
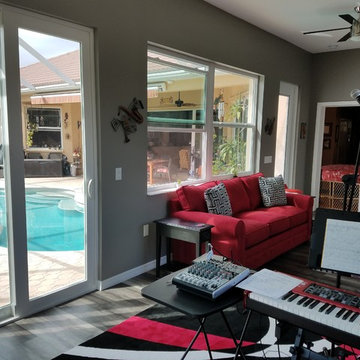
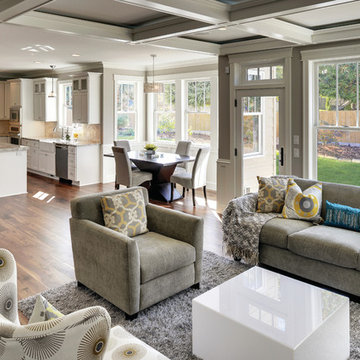
Inspiration for a mid-sized timeless open concept medium tone wood floor and gray floor living room remodel in Tampa with a music area, gray walls, no fireplace and no tv
Find the right local pro for your project
 Hometown Evolution Inc.
Annie
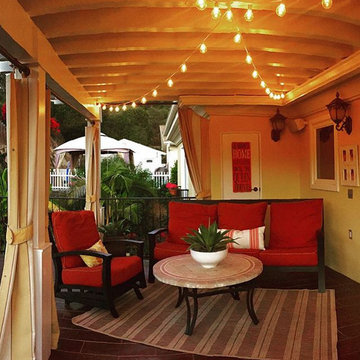
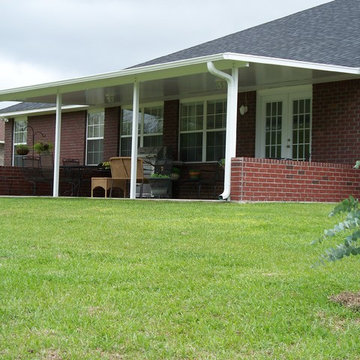
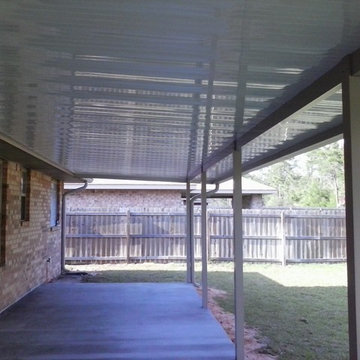
Inspiration for a mid-sized contemporary backyard brick patio remodel in Philadelphia with a roof extension
Inspiration for a mid-sized contemporary backyard brick patio remodel in Philadelphia with a roof extension



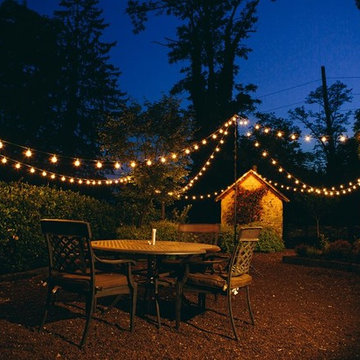 Hometown Evolution Inc.
Enhance the look of your garden with our patio string lights!
Inspiration for a rustic patio remodel in Philadelphia
Inspiration for a rustic patio remodel in Philadelphia
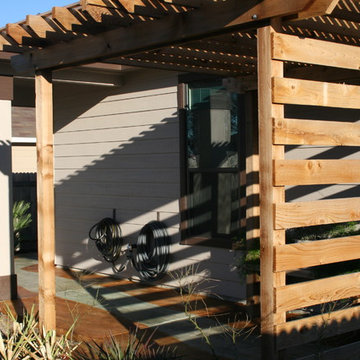
 Hometown Decking and decorative concrete
Nice concrete patio into a western red cedar pergola with a malay tan/cola stain and river theme running through design.
Large elegant backyard stamped concrete patio photo in Austin with a pergola
Large elegant backyard stamped concrete patio photo in Austin with a pergola
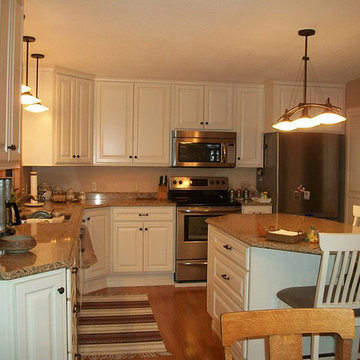
 Hometown Kitchen & Bath
A beautiful kitchen remodel featuring Showplace cabinetry in the Covington raised-panel door style. The L-shaped design was created using maple hardwood and the soft cream paint accented with oatmeal glaze.
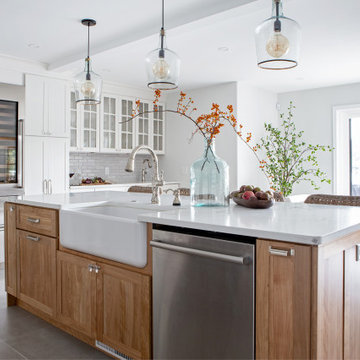
A unique custom designed island offers plenty of additional storage space along with seating for three making this kitchen a social hub of the home.


 Hometown Kitchen & Bath
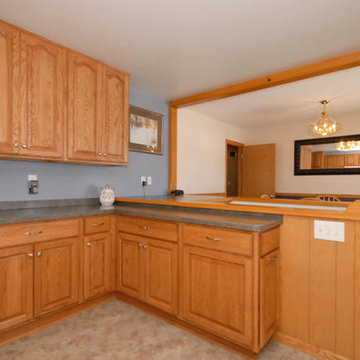
This budget-friendly remodel added a fresh, new look to the kitchen using Showplace cabinets in the raised panel Hillcrest door style. The kitchen design offered plenty of storage capacity which will keep the space clutter-free.
 Texas Hometown Remodeling
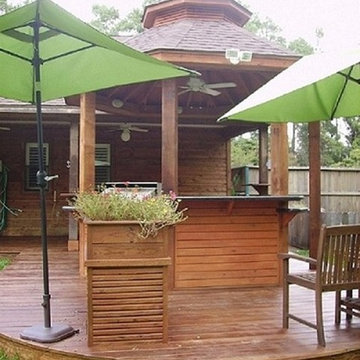
One of a kind custom deck with outdoor living and entertainment. Gazebo has ceiling fan, lighting, shelving, cooking area with bar counter top, outdoor outlets, easy access to septic lids, flower box to cover septic sensor with air flow. Deck and gazebo was design to match style of home. To see more pictures please visit us at www.TexasHometown Remodeling.com.
Photo Credit: Marc Vandendriessche
 Hometown Builders

Example of a huge tuscan backyard concrete paver patio design in Austin with a roof extension and a fireplace
 Hometown Quality Construction Services
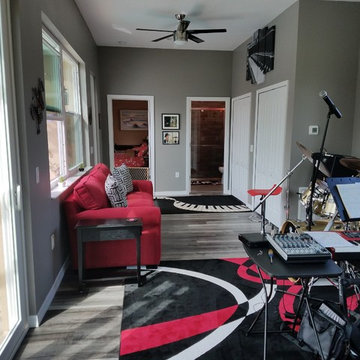
Mid-sized elegant open concept medium tone wood floor and gray floor living room photo in Tampa with a music area, gray walls, no fireplace and no tv
2