
Search results for "Honeymoon" in Home Design Ideas

 Roundwood Interiors
This space was special indeed! When the family moved into their home the daughter of the house immediately laid claim to this room - which included a half-height storage space, full of possibilities!
For the main space we chose a bright, fresh green to keep the space uplifting all through the year. I used a blue stripe to mimic the feel of a canopy and to make a feature of the sloped section of the ceiling rather than attempt to hide it.
The room is filled with storage to accommodate a growing wardrobe and features upcycled furniture to ensure the space is completely bespoke.
Hidden behind a poster is a secret library, painted a dark, moody blue and styled to give hints of Hogwarts. The ceiling is adorned with a navy, celestial print wallpaper and there are cosy touches dotted around to make this the perfect spot to curl up and while away hours with a good book. Floating candles lend a touch of fun and much needed light to the space.



Find the right local pro for your project

 Creative Palette Interiors
Ceiling of sky and clouds for sycamore tree mural. Chicago, IL - 2016
Example of a minimalist home design design in Chicago
Example of a minimalist home design design in Chicago



 ArtHaus Gallery
An exhibition of new paintings by acclaimed San Francisco Artist/interior Designer GIOI TRAN
Blue Wave, 72"x60", acrylic on canvas
Photographs: Courtesy of: ArtHaus Gallery

 Kimberly Mercurio Landscape Architecture
This infinity pool at this Modern coastal home is situated to take advantage of the view of Nantucket Sound on Cape Cod, Massachusetts.
Pool - large modern backyard stone and rectangular infinity pool idea in Boston
Pool - large modern backyard stone and rectangular infinity pool idea in Boston


 Interior Style Designs
Client hired us to help design window treatments for the whole house. This is a new build and there were no existing window treatments. We were hired due to our help in choosing fabrics, drapery and shade styles and our involved detail in going over all aspects of functionality and installation.
This project was over 15 custom fabric pleated roman shades and 3 draperies for the family room, loft and master bedroom.
In the end, our client was thrilled with the outcome. Most importantly, the clients knew what to expect from start to finish.



 A Plus Gutter Systems
 Inc.
Example of a minimalist home design design in Los Angeles
Example of a minimalist home design design in Los Angeles






 Modern Mecca™ | Los Angeles Home Staging
photos by Modern Mecca
Staircase - 1950s staircase idea in Los Angeles
Staircase - 1950s staircase idea in Los Angeles
 User
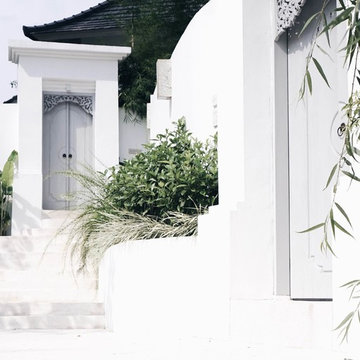
Home design - large tropical front yard concrete paver full sun home design idea for summer in Melbourne


 Jacoby Company, Inc.
Example of a mid-sized transitional open concept family room design in Los Angeles
52