
Search results for "Honeymoons" in Home Design Ideas
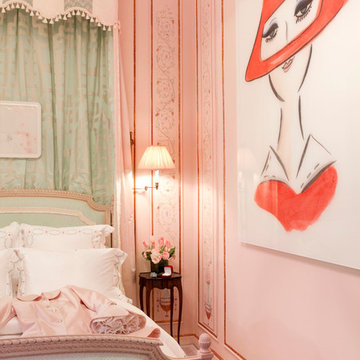
 Rikki Snyder
Décor by Guillaume Gentet, Bedroom
Holiday: Honeymoon in Paris
Photo: Rikki Snyder © 2014 Houzz

 Vision Interiors
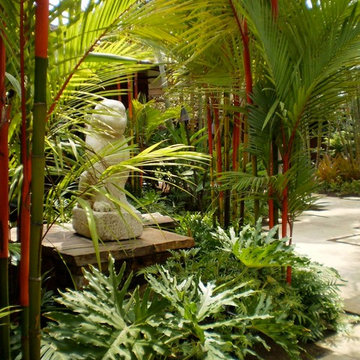
This couple spent their honeymoon in Hawaii and they wanted to incorporate that tropical feel into their bathroom. We created a custom palm tree mosaic and added a little dimension by letting it break through the frame. We added rain glass to the shower and gave the cabinets a nice dark wood look. We made sure to add lots of plants to give it a touch of green and finished it off with artwork purchased on their honeymoon.

 Matthew Niemann Photography
Matthew Niemann
Transitional master light wood floor bedroom photo in Austin with beige walls
Transitional master light wood floor bedroom photo in Austin with beige walls
Find the right local pro for your project
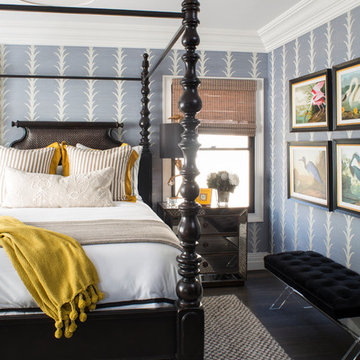
 Breeze Giannasio Interiors
Meghan Bob Photography
Large transitional guest medium tone wood floor and brown floor bedroom photo in Los Angeles with multicolored walls and no fireplace
Large transitional guest medium tone wood floor and brown floor bedroom photo in Los Angeles with multicolored walls and no fireplace
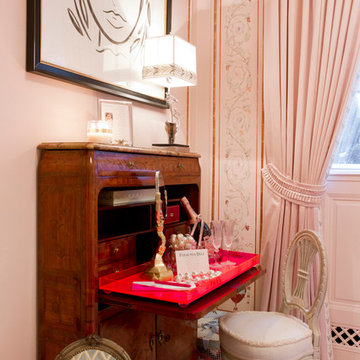 Rikki Snyder
Décor by Guillaume Gentet, Bedroom
Holiday: Honeymoon in Paris
Photo: Rikki Snyder © 2014 Houzz

 Dee Dee Lear
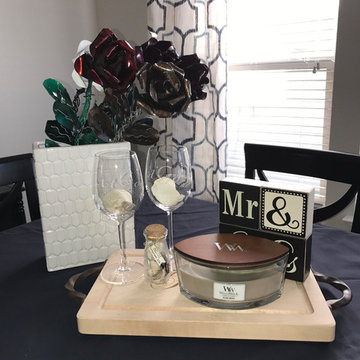
Memories from the newlyweds honeymoon adorn their dining table.
Example of a mid-sized transitional ceramic tile and beige floor kitchen/dining room combo design in Austin with beige walls and no fireplace
Example of a mid-sized transitional ceramic tile and beige floor kitchen/dining room combo design in Austin with beige walls and no fireplace
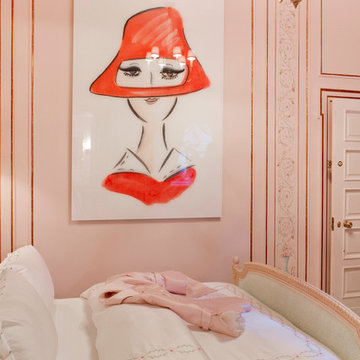 Rikki Snyder
Décor by Guillaume Gentet, Bedroom
Holiday: Honeymoon in Paris
Photo: Rikki Snyder © 2014 Houzz
 STRUKTR Studios Photography
Photo: Marni Epstein-Mervis © 2018 Houzz

Staircase - contemporary painted l-shaped metal railing staircase idea in Los Angeles with painted risers
Staircase - contemporary painted l-shaped metal railing staircase idea in Los Angeles with painted risers
 Breeze Giannasio Interiors
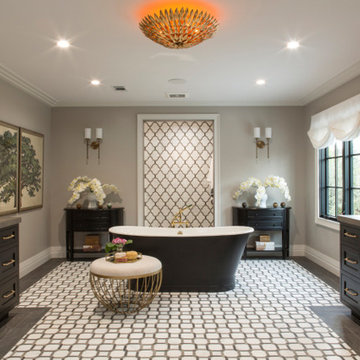
Inspiration for a large transitional master gray tile and marble tile marble floor and multicolored floor freestanding bathtub remodel in Los Angeles with beaded inset cabinets, black cabinets, a one-piece toilet, gray walls, a drop-in sink and quartz countertops
 Breeze Giannasio Interiors
Meghan Bob Photography

Example of a mid-sized transitional light wood floor and brown floor family room design in Los Angeles with white walls, a ribbon fireplace, a wood fireplace surround and a wall-mounted tv
Example of a mid-sized transitional light wood floor and brown floor family room design in Los Angeles with white walls, a ribbon fireplace, a wood fireplace surround and a wall-mounted tv

 Ooty Heritage Tours and Travels
Ooty Heritage Tours and Travels offers exclusive honeymoon packages from Bangalore to Ooty. Discover romantic getaways, serene landscapes, and customized tours designed to create unforgettable memories. With premium accommodation, guided tours, and personalized services, enjoy a stress-free honeymoon experience in the beautiful hills of Ooty. Book now and make your honeymoon a dream come true!

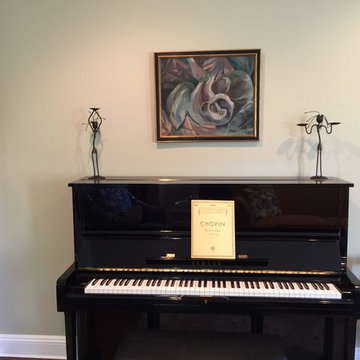
 Bonnie Frankl Interior Designs
Clients' African candlesticks are souvenirs of their honeymoon.
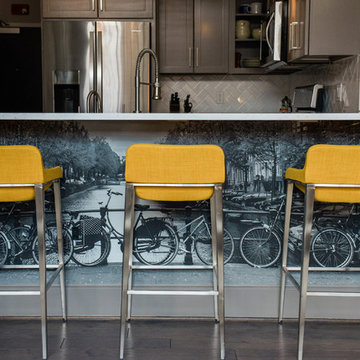
Example of a mid-sized transitional enclosed dark wood floor and brown floor living room design in New York
Example of a mid-sized transitional enclosed dark wood floor and brown floor living room design in New York
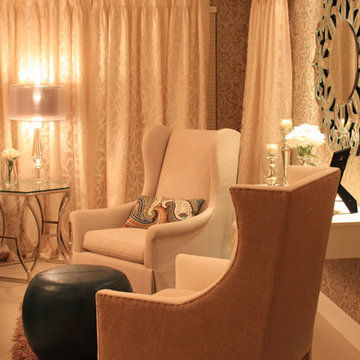

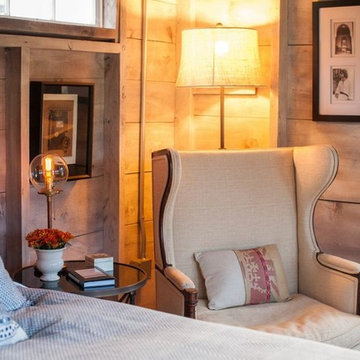
 Nastasi Vail Design
 Detail of former chicken coop. Photo by Brea McDonald http://www.breamcdonald.com/

 Ward Jewell Architect AIA
San Marino based clients were interested in developing a property that had been in their family for generations. This was an exciting proposition as it was one of the last surviving bayside double lots on the scenic Coronado peninsula in San Diego. They desired a holiday home that would be a gathering place for their large, close- knit family.
San Marino based clients were interested in developing a property that had been in their family for generations. This was an exciting proposition as it was one of the last surviving bayside double lots on the scenic Coronado peninsula in San Diego. They desired a holiday home that would be a gathering place for their large, close-knit family. Facing the Back Bay, overlooking downtown and the Bay Bridge, this property presented us with a unique opportunity to design a vacation home with a dual personality. One side faces a bustling harbor with a constant parade of yachts, cargo vessels and military ships while the other opens onto a deep, quiet contemplative garden. The home’s shingle-style influence carries on the historical Coronado tradition of clapboard and Craftsman bungalows built in the shadow of the great Hotel Del Coronado which was erected at the turn of the last century. In order to create an informal feel to the residence, we devised a concept that eliminated the need for a “front door”. Instead, one walks through the garden and enters the “Great Hall” through either one of two French doors flanking a walk-in stone fireplace. Both two-story bedroom wings bookend this central wood beam vaulted room which serves as the “heart of the home”, and opens to both views. Three sets of stairs are discretely tucked away inside the bedroom wings.
In lieu of a formal dining room, the family convenes and dines around a beautiful table and banquette set into a circular window bay off the kitchen which overlooks the lights of the city beyond the harbor. Working with noted interior designer Betty Ann Marshall, we designed a unique kitchen that was inspired by the colors and textures of a fossil the couple found on a honeymoon trip to the quarries of Montana. We set that ancient fossil into a matte glass backsplash behind the professional cook’s stove. A warm library with walnut paneling and a bayed window seat affords a refuge for the family to read or play board games. The couple’s fine craft and folk art collection is on prominent display throughout the house and helps to set an intimate and whimsical tone.
Another architectural feature devoted to family is the play room lit by a dramatic cupola which beacons the older grandchildren and their friends. Below the play room is a four car garage that allows the patriarch space to refurbish an antique fire truck, a mahogany launch boat and several vintage cars. Their jet skis and kayaks are housed in another garage designed for that purpose. Lattice covered skylights that allow dappled sunlight to bathe the loggia affords a comfortable refuge to watch the kids swim and gaze out upon the rushing water, the Coronado Bay Bridge and the romantic downtown San Diego skyline.
Architect: Ward Jewell Architect, AIA
Interior Design: Betty Ann Marshall
Construction: Bill Lyons
Photographer: Laura Hull
Styling: Zale Design Studio
 Breeze Giannasio Interiors
Example of a mid-sized transitional loft-style light wood floor and brown floor family room design in Los Angeles with white walls, a ribbon fireplace, a wood fireplace surround and a wall-mounted tv
 Breeze Giannasio Interiors

Inspiration for a mid-sized transitional freestanding desk medium tone wood floor and multicolored floor craft room remodel in Los Angeles with green walls

11