
Search results for "Honeymoons" in Home Design Ideas
 Stella Ludwig Interiors,LLC
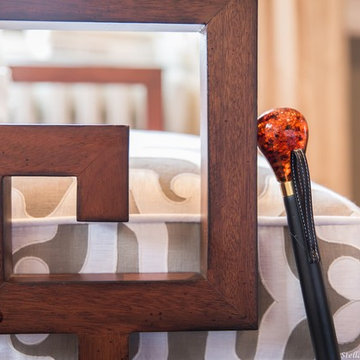
Quality pieces chosen with a discerning eye are the thread that ties this room together. A quite corner just for him holds a comfortable chair for night reading while sipping on his favorite drink. On her corner a fluffy chaise and fur spread for winter reading would make her feel like a queen. More elegant details on her side of the closet like this elegant pink “Grange” Bombay chest and a tree sculpture become a functional jewelry tree.

 Anny Designs
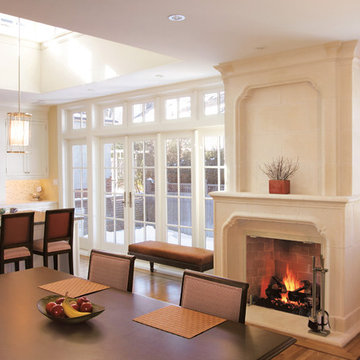


This extravagant design was inspired by the clients’ love for Bali where they went for their honeymoon. The ambience of this cliff top property is purposely designed with pure living comfort in mind while it is also a perfect sanctuary for entertaining a large party. The luxurious kitchen has amenities that reign in harmony with contemporary Balinese decor, and it flows into the open stylish dining area. Dynamic traditional Balinese ceiling juxtaposes complement the great entertaining room that already has a highly decorative full-size bar, compelling wall bar table, and beautiful custom window frames. Various vintage furniture styles are incorporated throughout to represent the rich Balinese cultural heritage ranging from the primitive folk style to the Dutch Colonial and the Chinese styles.
Find the right local pro for your project
 Wow Great Place
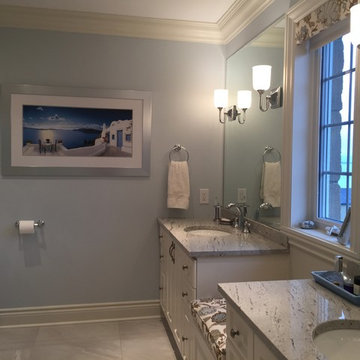
Here, we see the new placement of the two vanities, on either side of the window, keeping the area under the window lower so she could add a bench seat. The art is a print from their honeymoon in Santorini.
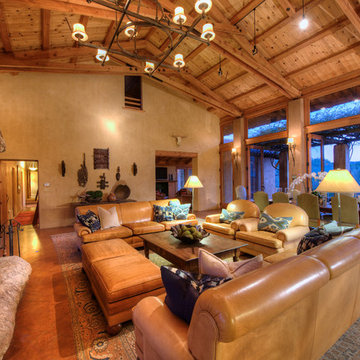
 User
UserThe magnificent Casey Flat Ranch Guinda CA consists of 5,284.43 acres in the Capay Valley and abuts the eastern border of Napa Valley, 90 minutes from San Francisco.
There are 24 acres of vineyard, a grass-fed Longhorn cattle herd (with 95 pairs), significant 6-mile private road and access infrastructure, a beautiful ~5,000 square foot main house, a pool, a guest house, a manager's house, a bunkhouse and a "honeymoon cottage" with total accommodation for up to 30 people.
Agriculture improvements include barn, corral, hay barn, 2 vineyard buildings, self-sustaining solar grid and 6 water wells, all managed by full time Ranch Manager and Vineyard Manager.The climate at the ranch is similar to northern St. Helena with diurnal temperature fluctuations up to 40 degrees of warm days, mild nights and plenty of sunshine - perfect weather for both Bordeaux and Rhone varieties. The vineyard produces grapes for wines under 2 brands: "Casey Flat Ranch" and "Open Range" varietals produced include Cabernet Sauvignon, Cabernet Franc, Syrah, Grenache, Mourvedre, Sauvignon Blanc and Viognier.
There is expansion opportunity of additional vineyards to more than 80 incremental acres and an additional 50-100 acres for potential agricultural business of walnuts, olives and other products.
Casey Flat Ranch brand longhorns offer a differentiated beef delight to families with ranch-to-table program of lean, superior-taste "Coddled Cattle". Other income opportunities include resort-retreat usage for Bay Area individuals and corporations as a hunting lodge, horse-riding ranch, or elite conference-retreat.
 Anny Designs
This extravagant design was inspired by the clients’ love for Bali where they went for their honeymoon. The ambience of this cliff top property is purposely designed with pure living comfort in mind while it is also a perfect sanctuary for entertaining a large party. The luxurious kitchen has amenities that reign in harmony with contemporary Balinese decor, and it flows into the open stylish dining area. Dynamic traditional Balinese ceiling juxtaposes complement the great entertaining room that already has a highly decorative full-size bar, compelling wall bar table, and beautiful custom window frames. Various vintage furniture styles are incorporated throughout to represent the rich Balinese cultural heritage ranging from the primitive folk style to the Dutch Colonial and the Chinese styles.
 Stella Ludwig Interiors,LLC
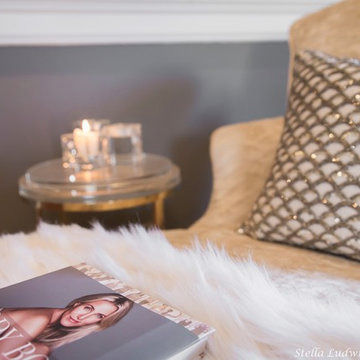
Quality pieces chosen with a discerning eye are the thread that ties this room together. A quite corner just for him holds a comfortable chair for night reading while sipping on his favorite drink. On her corner a fluffy chaise and fur spread for winter reading would make her feel like a queen. More elegant details on her side of the closet like this elegant pink “Grange” Bombay chest and a tree sculpture become a functional jewelry tree.
 Stella Ludwig Interiors,LLC
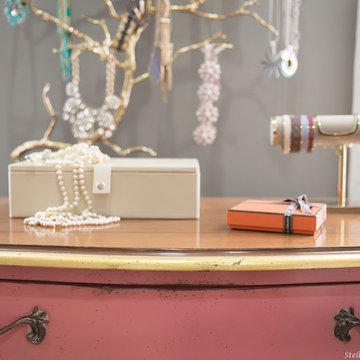
Quality pieces chosen with a discerning eye are the thread that ties this room together. A quite corner just for him holds a comfortable chair for night reading while sipping on his favorite drink. On her corner a fluffy chaise and fur spread for winter reading would make her feel like a queen. More elegant details on her side of the closet like this elegant pink “Grange” Bombay chest and a tree sculpture become a functional jewelry tree.
 Forever Redwood
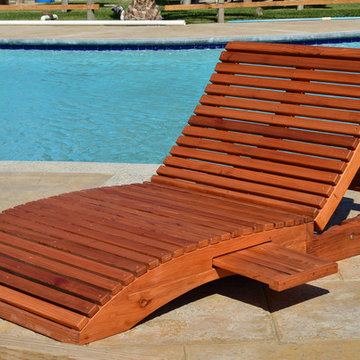
Add this Curved Wooden Sun Lounger with a smooth wood finish to your pool or patio collection, and enjoy the pleasures of summer with a unique piece of handcrafted, redwood furniture. This sun lounger is huge, and perfect to lay back on and catch some rays. It’s got great, smooth curves and an adjustable back, giving it maximum comfort, no matter what you want to do with it. We even offer it customizable in single, double, and honeymoon sizes!

 Zelaya Properties LLC
We used: Custom cherry cabinetry in Arts & Crafts Shaker style by Kabinart in Boulder and Espresso stains. Liberty Hardware Venetian bronze 1-1/2" cabinet knobs. KitchenAid Architect II Series 22 CF counter-depth French door refrigerator. KitchenAid Architect Series II 27" convection single wall oven. KitchenAid 36" 6-burner dual fuel freestanding commercial-style range. KitchenAid Architect II Series 24" dishwasher. Sharp Insight Pro Series 24" built-in microwave drawer (Model #KB6524PS). Crystorama Solaris 12" wide pendant lights in English bronze. Granite countertops in Brown Fantasy. 3"x6" polished marble backsplash.
Paint colors:
Walls: Glidden Silver Cloud 30YY 63/024
Ceilings/Trims/Doors: Glidden Swan White GLC23
Robert B. Narod Photography
 Rochman Design Build
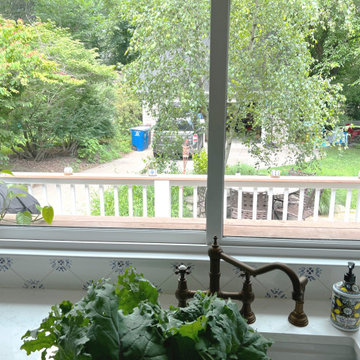
With 3 kids, our clients in Burns Park were ready to transform their small and cramped kitchen into something that was more spacious and family friendly that would include a cubby / mudroom area for little backpacks and coats. Working with Rochman Design Build in Ann Arbor, the kitchen will be in off white with chocolate cherry stain with blue and white hand painted tiles; the inspiration for these came from our clients’ honeymoon trip to Portugal. The kitchen window will also double as a pass through the patio which has a seating bar with stools.
 DesignHAUS 24

Deck container garden - eclectic rooftop rooftop deck container garden idea in DC Metro with no cover
 Jonathan Ivy Productions
Jonathan Ivy Productions

Tuscan carpeted and red floor bedroom photo in Houston
Tuscan carpeted and red floor bedroom photo in Houston
 User
UserThe magnificent Casey Flat Ranch Guinda CA consists of 5,284.43 acres in the Capay Valley and abuts the eastern border of Napa Valley, 90 minutes from San Francisco.
There are 24 acres of vineyard, a grass-fed Longhorn cattle herd (with 95 pairs), significant 6-mile private road and access infrastructure, a beautiful ~5,000 square foot main house, a pool, a guest house, a manager's house, a bunkhouse and a "honeymoon cottage" with total accommodation for up to 30 people.
Agriculture improvements include barn, corral, hay barn, 2 vineyard buildings, self-sustaining solar grid and 6 water wells, all managed by full time Ranch Manager and Vineyard Manager.The climate at the ranch is similar to northern St. Helena with diurnal temperature fluctuations up to 40 degrees of warm days, mild nights and plenty of sunshine - perfect weather for both Bordeaux and Rhone varieties. The vineyard produces grapes for wines under 2 brands: "Casey Flat Ranch" and "Open Range" varietals produced include Cabernet Sauvignon, Cabernet Franc, Syrah, Grenache, Mourvedre, Sauvignon Blanc and Viognier.
There is expansion opportunity of additional vineyards to more than 80 incremental acres and an additional 50-100 acres for potential agricultural business of walnuts, olives and other products.
Casey Flat Ranch brand longhorns offer a differentiated beef delight to families with ranch-to-table program of lean, superior-taste "Coddled Cattle". Other income opportunities include resort-retreat usage for Bay Area individuals and corporations as a hunting lodge, horse-riding ranch, or elite conference-retreat.
 Rochman Design Build
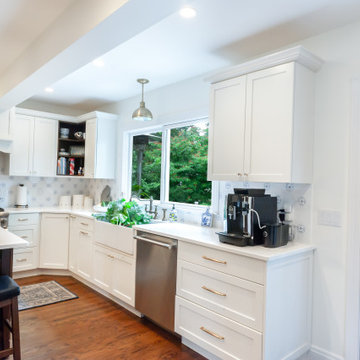
With 3 kids, our clients in Burns Park were ready to transform their small and cramped kitchen into something that was more spacious and family friendly that would include a cubby / mudroom area for little backpacks and coats. Working with Rochman Design Build in Ann Arbor, the kitchen will be in off white with chocolate cherry stain with blue and white hand painted tiles; the inspiration for these came from our clients’ honeymoon trip to Portugal. The kitchen window will also double as a pass through the patio which has a seating bar with stools.
 Rochman Design Build
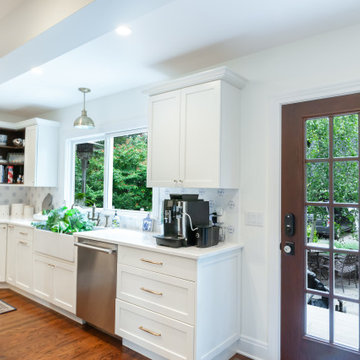
With 3 kids, our clients in Burns Park were ready to transform their small and cramped kitchen into something that was more spacious and family friendly that would include a cubby / mudroom area for little backpacks and coats. Working with Rochman Design Build in Ann Arbor, the kitchen will be in off white with chocolate cherry stain with blue and white hand painted tiles; the inspiration for these came from our clients’ honeymoon trip to Portugal. The kitchen window will also double as a pass through the patio which has a seating bar with stools.
 Rochman Design Build
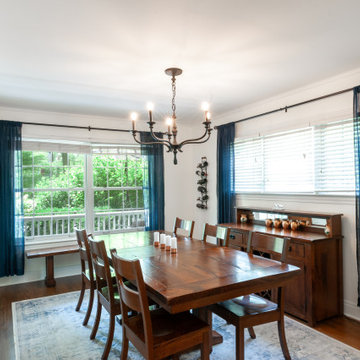
With 3 kids, our clients in Burns Park were ready to transform their small and cramped kitchen into something that was more spacious and family friendly that would include a cubby / mudroom area for little backpacks and coats. Working with Rochman Design Build in Ann Arbor, the kitchen will be in off white with chocolate cherry stain with blue and white hand painted tiles; the inspiration for these came from our clients’ honeymoon trip to Portugal. The kitchen window will also double as a pass through the patio which has a seating bar with stools.
 Rochman Design Build
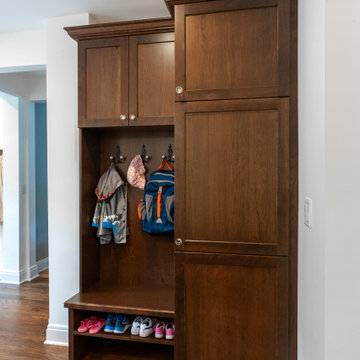
With 3 kids, our clients in Burns Park were ready to transform their small and cramped kitchen into something that was more spacious and family friendly that would include a cubby / mudroom area for little backpacks and coats. Working with Rochman Design Build in Ann Arbor, the kitchen will be in off white with chocolate cherry stain with blue and white hand painted tiles; the inspiration for these came from our clients’ honeymoon trip to Portugal. The kitchen window will also double as a pass through the patio which has a seating bar with stools.
 Rochman Design Build
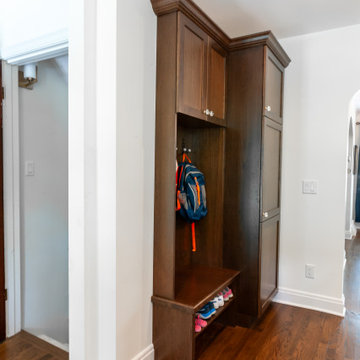
With 3 kids, our clients in Burns Park were ready to transform their small and cramped kitchen into something that was more spacious and family friendly that would include a cubby / mudroom area for little backpacks and coats. Working with Rochman Design Build in Ann Arbor, the kitchen will be in off white with chocolate cherry stain with blue and white hand painted tiles; the inspiration for these came from our clients’ honeymoon trip to Portugal. The kitchen window will also double as a pass through the patio which has a seating bar with stools.
 Emilia Decor
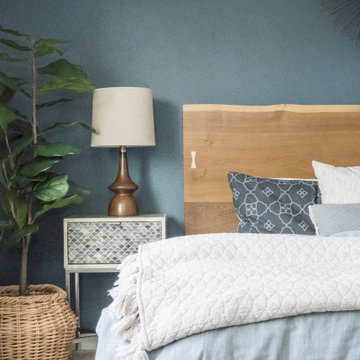
We want a grown-up bedroom". These were the first words articulated to me when I met the owners of a gorgeous four-square in North Portland. My response was, "Well let's give that to you!". My clients were ready to invest in themselves and make their bedroom really feel like their own personal sanctuary. We chose to really highlight their amazing live edge alder headboard with a dark navy accent wall The effect is not just that of an accent wall, but more a FEATURE that sets the mood for the whole room. We accessorized the room with personal artifacts and framed photos of their honeymoon. This is now a place for grown-ups to grow in
24