
Search results for "Honing problem solving" in Home Design Ideas
 Ecostruct LLC

Transitional freestanding desk light wood floor craft room photo in New York with white walls
 Duet Design Group

A contemporary mountain home: Powder Bathroom, Photo by Eric Lucero Photography
Inspiration for a small contemporary 3/4 medium tone wood floor and brown floor powder room remodel in Denver with multicolored walls, a vessel sink and white countertops
Inspiration for a small contemporary 3/4 medium tone wood floor and brown floor powder room remodel in Denver with multicolored walls, a vessel sink and white countertops
 Jacob Lilley Architects
Jacob Lilley Architects
Location: Lexington, MA, USA
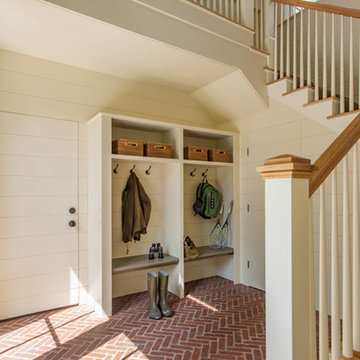
A new garage, kids play room above and a mudroom met the need for more space. A renovated kitchen, bedroom and other living spaces created a refreshed sense of home.
The strategic location of the mudroom as an intermediary connector solved problems with this 19th-century home siting seven feet above the ground with limited access to the rear yard.
The connector between the garage and existing house is a stair that unifies the various levels and develops a strong connection to the yard.
Photographed by: Eric Roth
Find the right local pro for your project



 Jennifer Markin
Hi, I’m Jordan. Before spending 20 years working for industry giants like Pulte, Lennar, Centex, and Beazer, I proudly served our country in Desert Storm/Desert Shield with the US Airforce. I hold a Bachelor of Science in Building Construction Technology from Purdue University, and in 2002 I became the youngest VP of Construction that Pulte ever had. I was instrumental in building 40k+ homes and learned a lot from those experiences. I had the privilege of working directly with the external Building Science group to create industry manuals and became an expert in Building Envelopes. I take a diagnostic approach to problem-solving by understanding, identifying, developing a solutions roadmap, and coordinating the right team of specialists.
I consider myself a realist when working within budgets and always respect the resale value of any work we perform.
 Oasis Pavers and Pools
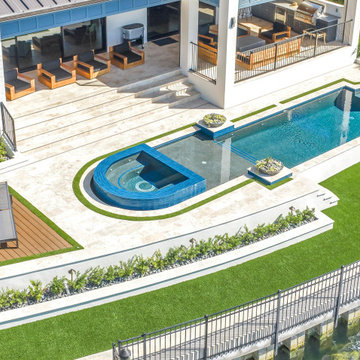
This project represents the intersection of complexity and beauty. The extensive customization, intricate craftsmanship, and problem-solving required throughout construction set it apart. Every detail reflects the dedication and skill of our team, from the precision cuts to the advanced lighting and engineering solutions.
The result is a highly refined, visually striking pool that not only meets but exceeds client expectations, showcasing both technical excellence and artistic design.
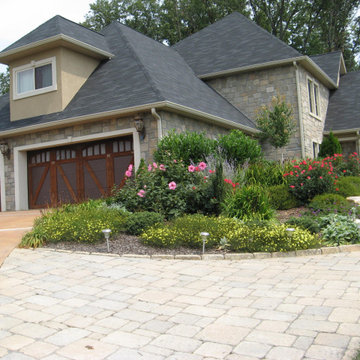
 Neal Ragan Construction Inc.
Neal Ragan Construction, Inc. did all the stone work on the house. The Dufferin Stone by Belgard gives the distinctive look of natural stone. The walkways are of Mega Bargerac by Belgard. And the retaining wall at the back of the house is Dufferin Stone. The next project will be to light the property. We will have photo`s soon.
Customer satisfaction is our main goal. We don`t leave anything to chance, Your job will be done right, and done right the first time. We guarantee it! If there is ever a problem, you can bet that we will respond promptly to getting it solved.



 Ashley Hopwood Farrar
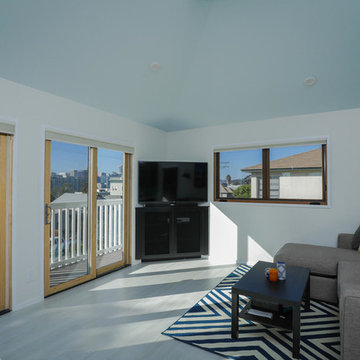
We wanted this narrow living room to face the gorgeous view but also have access to the TV. Tucking the entertainment center in the corner solved our problem! The client chose interior finishes, Meldrum Design created the floor plan and elevations.
 Tilting Windmill Landscape Design

We designed and constructed this swinging daybed as a destination point in this incredibly lush garden. This garden is one of the most famous in the Southeast, having been featured on numerous tours and publications.
 Mary Rossi Designs
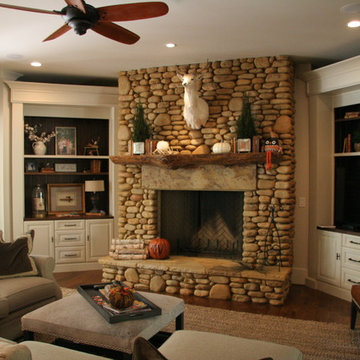
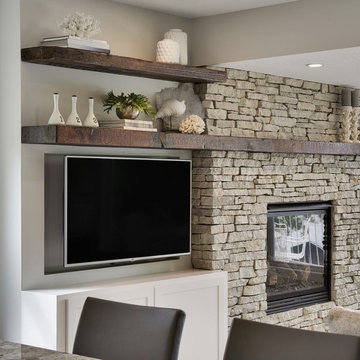
The Great Room. we custom designed a low profile Fireplace + Entertainment featured wall with natural stacked stone and double hand hewn beams mantel from a native barn. The one-of-a-kind design helped solve the problem for extra storage, incorporating a fireplace and flat screen tv without adding extra furniture and preserving the contemporary warmth.

 Arcanum Architecture
Bernard Andre Photography

Living room - modern formal and open concept concrete floor and beige floor living room idea in San Francisco with a standard fireplace, a stone fireplace and no tv
Living room - modern formal and open concept concrete floor and beige floor living room idea in San Francisco with a standard fireplace, a stone fireplace and no tv


 DesignCo.
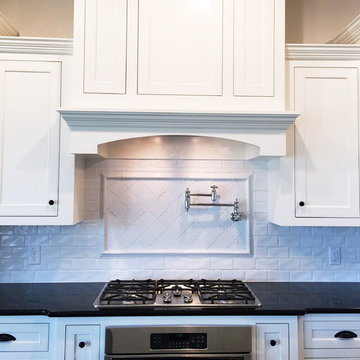
Kitchen Backsplash
Kitchen - large traditional single-wall kitchen idea in Austin with shaker cabinets, white cabinets, soapstone countertops, white backsplash, subway tile backsplash and black countertops
Kitchen - large traditional single-wall kitchen idea in Austin with shaker cabinets, white cabinets, soapstone countertops, white backsplash, subway tile backsplash and black countertops
 CG&S Design-Build
Photography by Tommy Kile
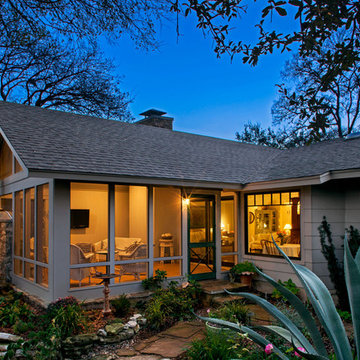
Mid-sized classic back porch idea in Austin with a fire pit and a roof extension
Mid-sized classic back porch idea in Austin with a fire pit and a roof extension


 Distinctive Kitchens
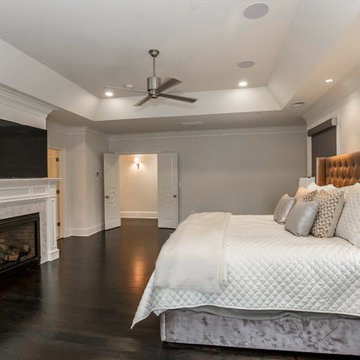
We had a few problems to solve during the gut remodel of this Midcentury kitchen. First, in order to put the dishwasher next to the sink, we had to move the peninsula to the left a bit. Then we hid the microwave by placing it under the peninsula--no one needs to see a big microwave on the counter! We chose a subtle light fixture with black accents to balance the volume of the larger fixture in the dining room, and to match with the faucet. We kept the pulls modern and simple.
Kitchen accessories from West Elm, World Market and Nickey Kehoe, rug by Target.
Kitchen and dining room staging by Allison Scheff of Distinctive Kitchens.
Photos by Wynne H Earle

 Delicious Kitchens & Interiors, LLC


Clever niches were planned for all of the bathroom essentials. No one has to put the TP on the holder, a perpetual problem solved!!
Wet room - small transitional gray tile and porcelain tile porcelain tile, gray floor, single-sink and vaulted ceiling wet room idea in Charleston with flat-panel cabinets, gray cabinets, a two-piece toilet, gray walls, an undermount sink, quartz countertops, white countertops, a niche and a built-in vanity
Wet room - small transitional gray tile and porcelain tile porcelain tile, gray floor, single-sink and vaulted ceiling wet room idea in Charleston with flat-panel cabinets, gray cabinets, a two-piece toilet, gray walls, an undermount sink, quartz countertops, white countertops, a niche and a built-in vanity
32