
Search results for "Honing problem solving" in Home Design Ideas

 Andrew Williams Designs
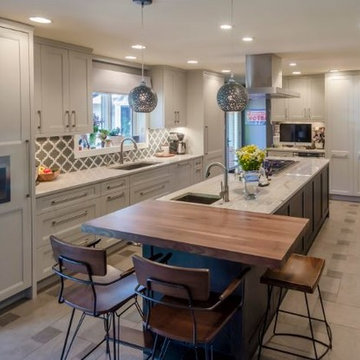
Enclosed kitchen - large transitional l-shaped cement tile floor and beige floor enclosed kitchen idea in Denver with an undermount sink, recessed-panel cabinets, gray cabinets, marble countertops, multicolored backsplash, paneled appliances, an island and gray countertops
 mango design co
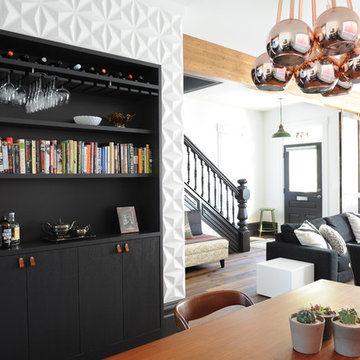
Inspiration for a mid-sized eclectic medium tone wood floor great room remodel in Vancouver with white walls
Find the right local pro for your project
 Renovation Ernst Hellrung
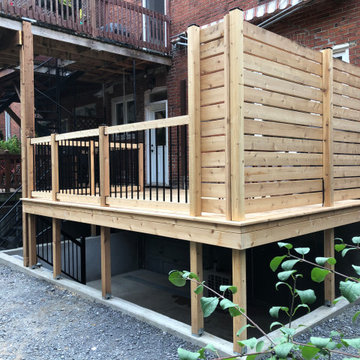
This cedar deck was built to solve several problems our client had with his exterior space. The backyard was severely sloped to the building and the foundation was subject to drainage from the nearby properties. The existing deck was rotten and poorly built and too small for the family's needs. It was decided to excavate the yard and build concrete retaining walls to level the yard, provide storage space under the deck and provide easy access to the basement doors.
 Alair Homes Clemson
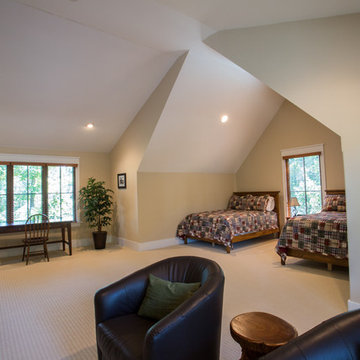
Bonus rooms are common in houses today. However, many times it is hard to designate a use for them because they are so big and can have awkward ceiling shapes. This room solves the problem by creating a guest suite (or shared children's room) by putting two full size beds in the alcove area and creating a sitting room area in the rest of the space.

 STEFANI STEIN
photo cred: tessa neustadt
Example of a mid-sized farmhouse u-shaped ceramic tile open concept kitchen design in Los Angeles with a farmhouse sink, recessed-panel cabinets, white cabinets, marble countertops, white backsplash, subway tile backsplash, white appliances and a peninsula
Example of a mid-sized farmhouse u-shaped ceramic tile open concept kitchen design in Los Angeles with a farmhouse sink, recessed-panel cabinets, white cabinets, marble countertops, white backsplash, subway tile backsplash, white appliances and a peninsula


 Peruri Design Company
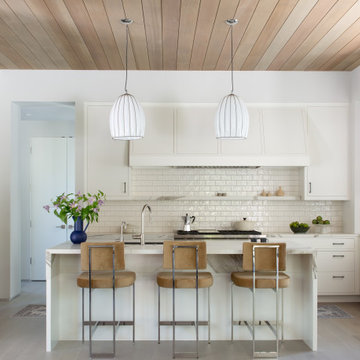
Kitchen - contemporary u-shaped medium tone wood floor, brown floor and wood ceiling kitchen idea in San Francisco with a farmhouse sink, flat-panel cabinets, white cabinets, marble countertops, white backsplash, subway tile backsplash, paneled appliances, an island and multicolored countertops
 Kitchen Solvers of Fort Lauderdale
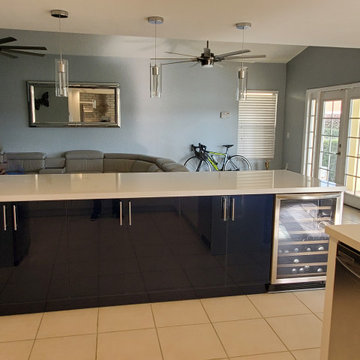
When we got to our client's house, she not only needed to remodel her kitchen but also to solve a serious problem of mold behind her walls due to an old water leak. We checked all the cabinets and determined that they were not affected by mold. We solved the mold problem by removing all the cabinets and drywall and replaced with new drywall. We then took the cabinets to our workshop and refaced all of them. The kitchen cabinets were done in a white gloss level acrylic door while the peninsula was done in a sapphire color. We also made some modifications to the layout by removing the cabinets above the cooktop and installing a hood and floating shelves on both sides. This gave the kitchen more space and a modern and light style. Next we installed a Calacatta quartz countertop and a tile backsplash. Lastly, we added a wine cooler, LED lights under the wall cabinets and in the toe kick and pendant lights over the island.
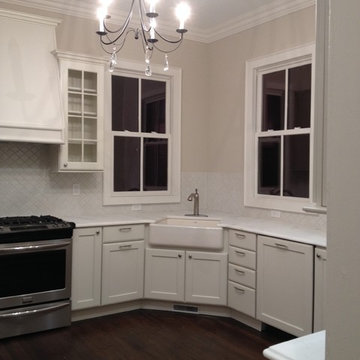
 Gemini Design Group LLC
The angled farmsink sink in the corner solved the problem of what to do with the window placement. It created a wonderful flow and more countertop space between the range and the sink.

 Texas Sun & Shade
Exterior solar shades and awning systems are the most efficient solution to protect your windows and patio areas from the sun's damaging heat and UV rays.
Blocking up to 99% of UV, motorized retractable shading systems allow you to block the sun and heat or reverse the strategy to allow in natural light and heat as desired.
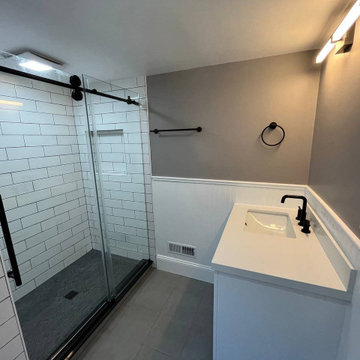
 Sun Shore Construction
At Sun Shore Construction, every project we take on is more than just renovation—it’s a journey of transformation. Our recent project in Dedham, MA, is a story of meticulous craftsmanship, creative problem-solving, and dedication to creating a home the homeowners will love for years to come. This was not just about reimagining two bathrooms—it was about elevating the entire home.

 User
User:- https://lovemarriagespecialistshastri.blogspot.in/ ? Call +91=9649320175****WORLD FAMOUS NO.1 BENGALI BABA JI Get all solution in your life within 72 hours and with FULL 101% guaranteed. With in astrology systematic call and get advice .
Fast vashikaran , black magic love marriage , love vashikaran specialist
world famous astrologer BENGALI BABA SOLVE ALL PROBLEMS WITH IN 72 Hours SERVICE WITH 101% GUARANTEE POWERFUL LOVE ASTROLOGER BENGALI BABA 20 YRS EXPERIENCE
Vashikaran Specialist in India +91-9649320175.
Intercast Love Marriage Specialist Baba Ji +91-9649320175.
Love Marriage Specialist Baba Ji +91-9649320175.
Husband Wife Problem Solution +91-9649320175.
Love Problem Solution Baba ji +91-9649320175.
Black Magic Specialist Baba Ji +91-9649320175.
Love Vashikaran Specialist Baba Ji +91-9649320175.
CONTCAT NO +91-9649320175
Email.Id =manishshastri175@gmail.com
Website :- http://www.blackmagicspecialistastrologer.sitew.in/
:- https://lovemarriagespecialistshastri.blogspot.in/

 Rebecca Schnier Architecture
Rebecca Schnier Architecture
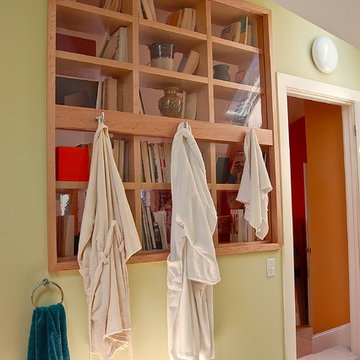
Bathroom - contemporary bathroom idea in San Francisco
Bathroom - contemporary bathroom idea in San Francisco
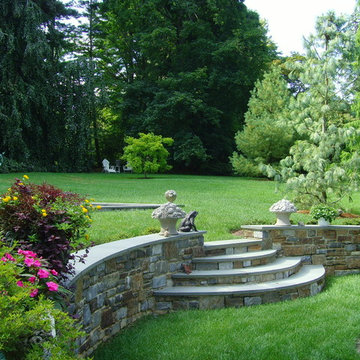
 William C Tamburro, Landscape Architect, LLC
Gracefully curved stone retaining wall separates the upper and lower levels of the garden. The property had some drainage issues as water flowed towards the house. The wall solved the water problem and created a sculptural feature at the same time. The curved steps lead to the reflecting pool and fountain on the upper level. Antique concrete baskets on the steps are from the owner's parents New York home.
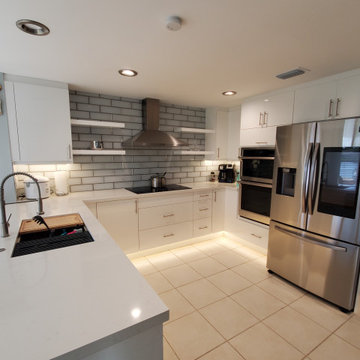 Kitchen Solvers of Fort Lauderdale
When we got to our client's house, she not only needed to remodel her kitchen but also to solve a serious problem of mold behind her walls due to an old water leak. We checked all the cabinets and determined that they were not affected by mold. We solved the mold problem by removing all the cabinets and drywall and replaced with new drywall. We then took the cabinets to our workshop and refaced all of them. The kitchen cabinets were done in a white gloss level acrylic door while the peninsula was done in a sapphire color. We also made some modifications to the layout by removing the cabinets above the cooktop and installing a hood and floating shelves on both sides. This gave the kitchen more space and a modern and light style. Next we installed a Calacatta quartz countertop and a tile backsplash. Lastly, we added a wine cooler, LED lights under the wall cabinets and in the toe kick and pendant lights over the island.

 JPM Landscape
Landscape and design by Jpm Landscape
Design ideas for a large traditional front yard concrete paver driveway in San Francisco.
Design ideas for a large traditional front yard concrete paver driveway in San Francisco.

 WSM Craft
 Perfectly settled in the shade of three majestic oak trees, this timeless homestead evokes a deep sense of belonging to the land. The Wilson Architects farmhouse design riffs on the agrarian history of the region while employing contemporary green technologies and methods. Honoring centuries-old artisan traditions and the rich local talent carrying those traditions today, the home is adorned with intricate handmade details including custom site-harvested millwork, forged iron hardware, and inventive stone masonry. Welcome family and guests comfortably in the detached garage apartment. Enjoy long range views of these ancient mountains with ample space, inside and out.
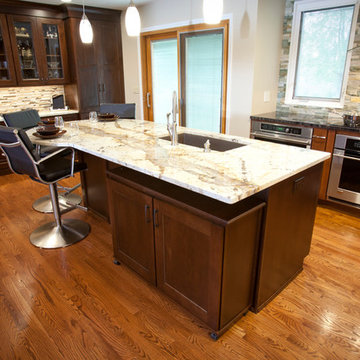 User
UserDesigner Sandee Daye solved the customer's problem of needing more storage, yet more island seating for company. She put an under island cabinet with a hardwood top on wheels so it could be pulled out and used as a buffet. See the next photo. Ross Van Pelt, photographer.
 Sun Shore Construction
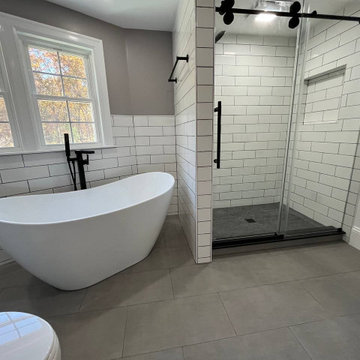
At Sun Shore Construction, every project we take on is more than just renovation—it’s a journey of transformation. Our recent project in Dedham, MA, is a story of meticulous craftsmanship, creative problem-solving, and dedication to creating a home the homeowners will love for years to come. This was not just about reimagining two bathrooms—it was about elevating the entire home.
28