
Search results for "Honolulu" in Home Design Ideas

 Jule Lucero, Interior & Architectural Designer
Large zen limestone floor, beige floor, exposed beam and wainscoting entryway photo in Hawaii with white walls and a brown front door
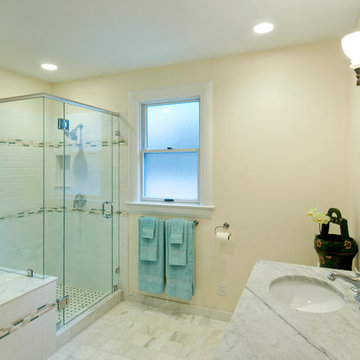
 Minatoishi Architects, Inc.
Photo Credit: Hal Lum
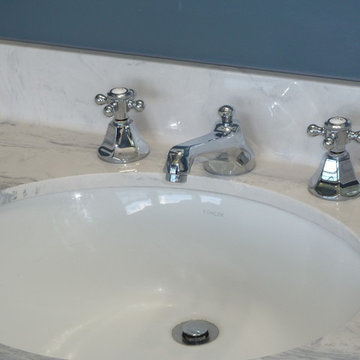
Bathroom - mid-sized transitional master multicolored tile and stone tile marble floor bathroom idea in Hawaii with beige walls, an undermount sink, flat-panel cabinets, gray cabinets, marble countertops and a one-piece toilet
Bathroom - mid-sized transitional master multicolored tile and stone tile marble floor bathroom idea in Hawaii with beige walls, an undermount sink, flat-panel cabinets, gray cabinets, marble countertops and a one-piece toilet
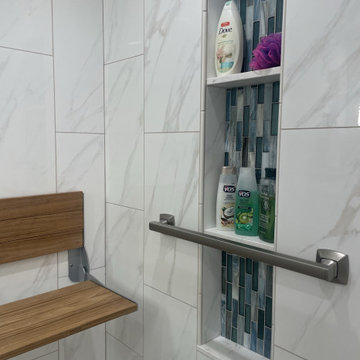 Jule Lucero, Interior & Architectural Designer
This guest bath was converted to include an AGING IN PLACE, or FUTURE-PROOFED DESIGN. Plywood backing is installed behind the drywall and tile, to accommodate grab bars and a teak fold-down seat by Moen.
Find the right local pro for your project




 Plus Interiors
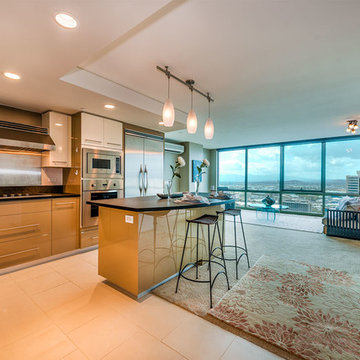
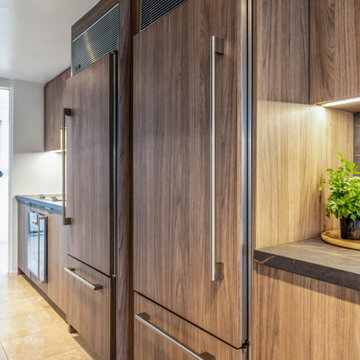
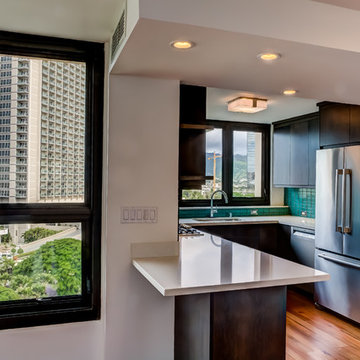
Faced cabinet panels help the appliances to blend seamlessly into the warm woodgrain cabinetry of this custom built kitchen. Recessed lighting completes the look.
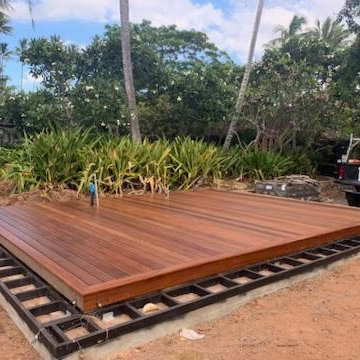
 Personal Touch Landscape

This is an example of a large tropical full sun backyard stone landscaping in Hawaii.


 Canaan Builders LLC
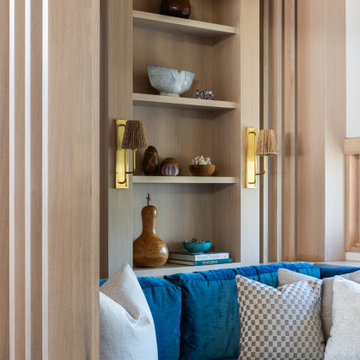
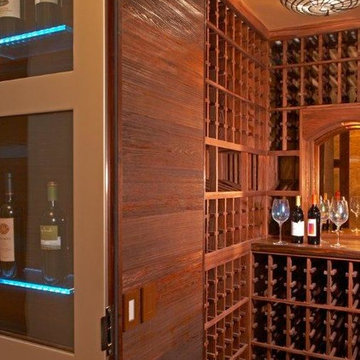
A custom made 750 bottle wine room complete with back lit feature shelving
Example of a trendy wine cellar design in Hawaii
Example of a trendy wine cellar design in Hawaii






17