
Search results for "Honolulu" in Home Design Ideas
 James Mayo Macari Architect
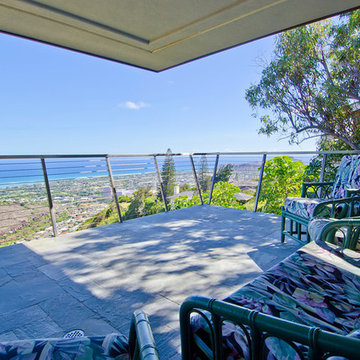
Sadowski Family House, three + stories, elevator, wine cellar, Suspended Spa for 270 degree views.
Inspiration for a large tropical exterior home remodel in Hawaii
Inspiration for a large tropical exterior home remodel in Hawaii
 T & T Tinting Specialists Inc.
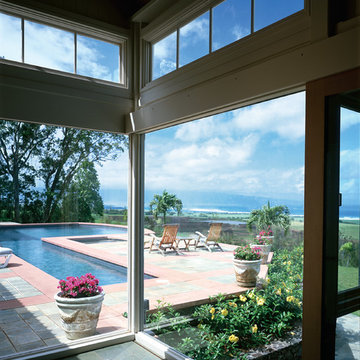
Photo Courtesy of Eastman

Example of a mid-sized trendy open concept living room design in Hawaii
Example of a mid-sized trendy open concept living room design in Hawaii
Find the right local pro for your project
 Plus Interiors
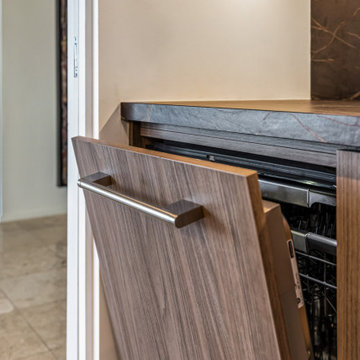
This integrated dishwasher features a cabinet faced panel to create a seamless appearance that blends with the rest of the custom kitchen cabinetry.
Inspiration for a modern kitchen remodel in Hawaii
Inspiration for a modern kitchen remodel in Hawaii
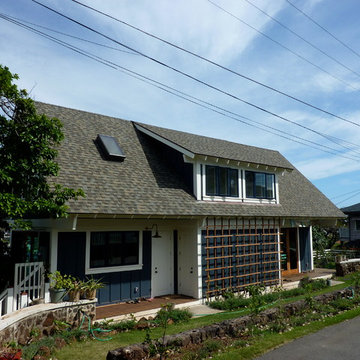
 O'Donnell Construction

Inspiration for a mid-sized craftsman blue two-story wood and board and batten exterior home remodel in Hawaii with a shingle roof and a gray roof
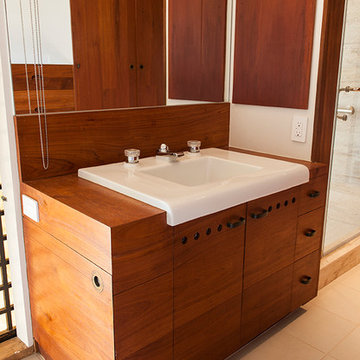
 Armstrong Builders LLC
David Franzen
Corner shower - mid-sized coastal 3/4 white tile and glass tile corner shower idea in Hawaii with furniture-like cabinets, medium tone wood cabinets, wood countertops and white walls
Corner shower - mid-sized coastal 3/4 white tile and glass tile corner shower idea in Hawaii with furniture-like cabinets, medium tone wood cabinets, wood countertops and white walls
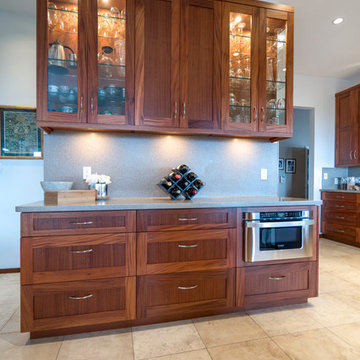 Plus Interiors
This Sapele mahogany kitchen is cleverly positioned to take advantage of the gorgeous views of the East Oahu coastline. Shaker cabinet doors provide a warmth that is offset by the natural blues and cool tones of the flooring and walls. The kitchen is very warm and inviting, with ample countertop space for food prep and an adjacent bar height seating for entertaining guests or quick meals on the go.
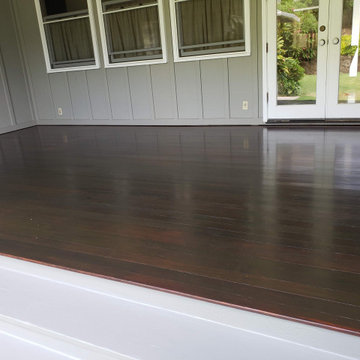


 VIF Studio
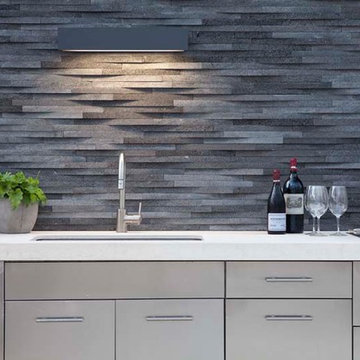
This roof deck features a fully functioning gourmet kitchen, Island Stone wall tile reminiscent of traditional Hawaiian lava rock. Photos by Mariko Reed. Design by VIF Studio.

 User
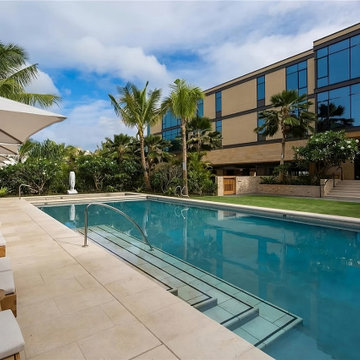
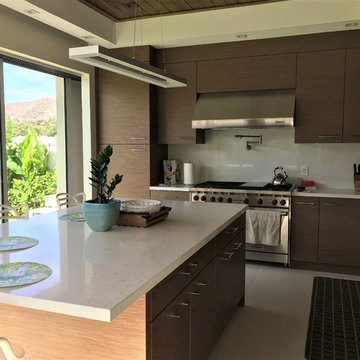
UserCabana kitchen of private residence.
Kitchen Cabinetry: Studio Becker
Appliances: Sub-Zero/Wolf
Example of a trendy kitchen design in Hawaii
Example of a trendy kitchen design in Hawaii
 Bassman Blaine Home
adaptandcreate.com
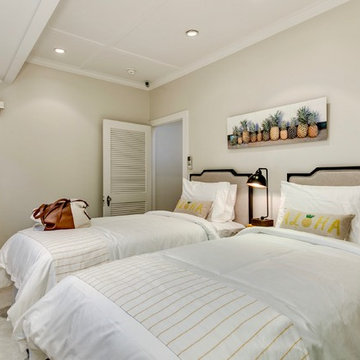
Example of a mid-sized island style carpeted and beige floor bedroom design in Hawaii with beige walls and no fireplace
Example of a mid-sized island style carpeted and beige floor bedroom design in Hawaii with beige walls and no fireplace
 Plus Interiors
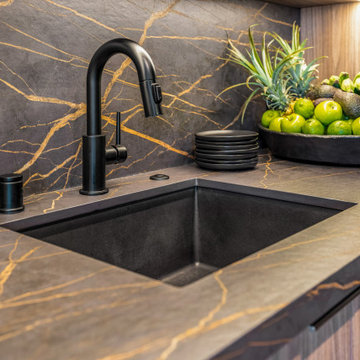
An undermount sink inset into dark countertops and balanced with warm, recessed lighting and an Italian-imported woodgrain finish.
Example of a minimalist kitchen design in Hawaii
Example of a minimalist kitchen design in Hawaii
 Plus Interiors
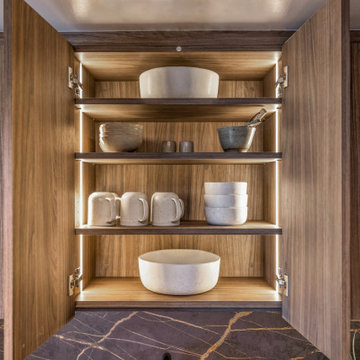
Recessed lighting adds beauty and function to this warm wood cabinetry.
Inspiration for a modern kitchen remodel in Hawaii
Inspiration for a modern kitchen remodel in Hawaii
 Jule Lucero, Interior & Architectural Designer
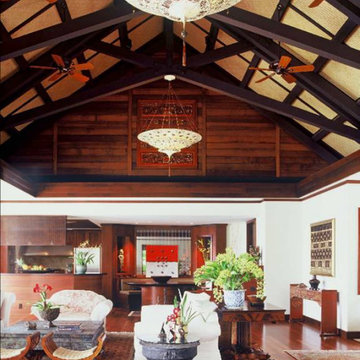
The open ceiling uses 'scissor truss' structural design to increase the height to the open ceiling. Venetian silk pendants create a subtle, alluring ambiance to the room in the evening.
This Great Room, includes the Grand Kitchen, and Wine Display Banquette (the wine storage room is behind the glass window, displaying the bottom of the wine bottles, creating a warm glow as a background).
 Howard Interior Design
Kurt Stevens

Inspiration for a large asian u-shaped ceramic tile open concept kitchen remodel in Hawaii with an undermount sink, beaded inset cabinets, medium tone wood cabinets, granite countertops, yellow backsplash, mosaic tile backsplash, stainless steel appliances and an island
Inspiration for a large asian u-shaped ceramic tile open concept kitchen remodel in Hawaii with an undermount sink, beaded inset cabinets, medium tone wood cabinets, granite countertops, yellow backsplash, mosaic tile backsplash, stainless steel appliances and an island
 O'Donnell Construction
Inspiration for a mid-sized craftsman blue two-story wood and board and batten exterior home remodel in Hawaii with a shingle roof and a gray roof
 The Alexander Group, Inc.
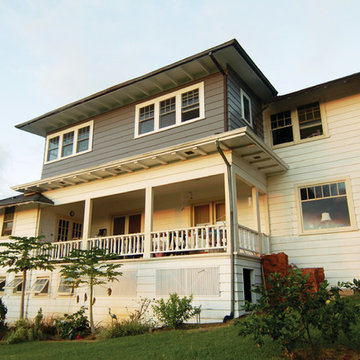
Rear elevation view of historic second floor porch renovation porch renovation of new
Bathroom - cottage bathroom idea in Hawaii
Bathroom - cottage bathroom idea in Hawaii
33