
Search results for "Honoring" in Home Design Ideas


Find the right local pro for your project
 Honour Creative
Our job was to enhance the character and comfort of this communal space, where our vibrant village residents come together for a diverse range of activities throughout the week. From spirited games of darts and cozy movie nights to lively coffee group gatherings and the eagerly anticipated Friday happy hour, our design aimed to create a welcoming haven for this active and sociable group of retirees.
Wainuiomata has a strong sense of community in which the locals take great pride in being a part of. Responding to this was essential to the brief by paying close attention to the geographic features, history and cultural significance of Wainuiomata as a place.
To complement these features, the interior design works as an extension of the outside; the palette is inspired by the raw materials, colours and robust forms seen in the nearby natural environment. Moments of forest greens are featured in the joinery and wall colours, paired with warm timber accents and stony textures on the servery benchtops and fireplace surrounds. Grooved details on the wall panelling and intricately woven textures in the furniture upholstery further add to the refined rustic feel.
 Honor Homes
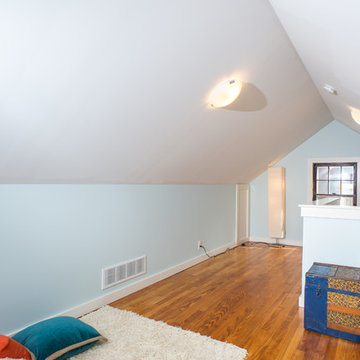
Loft
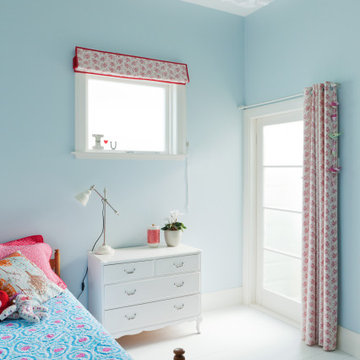
Kids' room - small traditional gender-neutral medium tone wood floor kids' room idea in Detroit with blue walls
Kids' room - small traditional gender-neutral medium tone wood floor kids' room idea in Detroit with blue walls
 Feeney Inc.
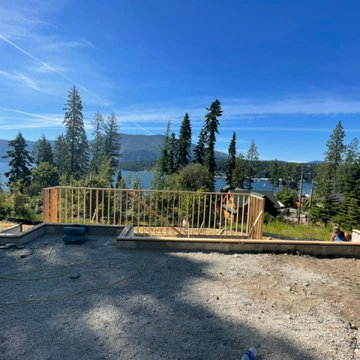

Elevated back deck and side deck with DesignRail® and CableRail. Frame in Matte Black, rectangular top rail. Installed by Jim Vest Design and Build.
Deck - mid-sized rustic side yard ground level metal railing deck idea in San Francisco
Deck - mid-sized rustic side yard ground level metal railing deck idea in San Francisco
 Honour Creative
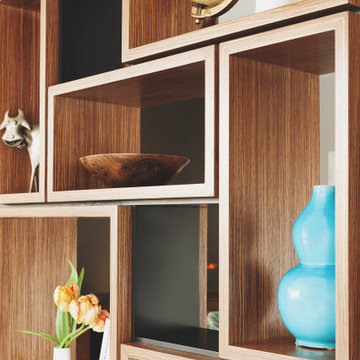
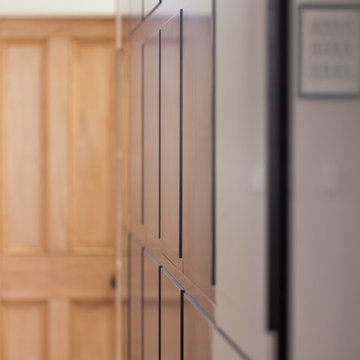
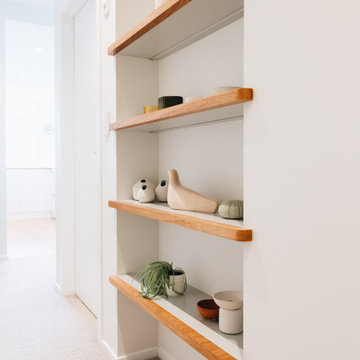
Finding ways to incorporate joinery within the existing gaps in the walls was an efficient way to add in more useful spots in the apartment without taking away from the main floor area.

 Honor Homes
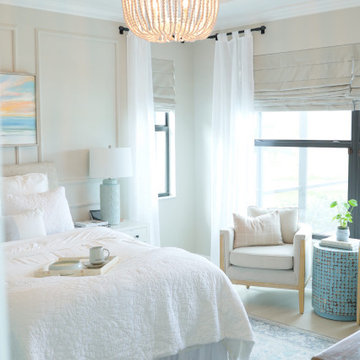
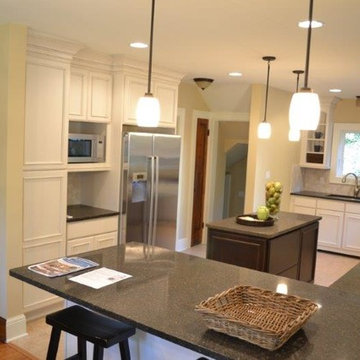
We expanded the original tiny kitchen by removing the small hallway where the refrigerator was located and opened up the dark butler's pantry. Now the space opens to the Dining Room, has a breakfast bar, and is light, bright, functional, and beautiful!
 Honor Homes

Stainless steel appliances accent our white cabinets and give this fully renovated kitchen new style and life.
Example of a mid-sized arts and crafts l-shaped light wood floor kitchen pantry design in Detroit with stainless steel appliances, white cabinets, granite countertops, white backsplash, porcelain backsplash, a peninsula and shaker cabinets
Example of a mid-sized arts and crafts l-shaped light wood floor kitchen pantry design in Detroit with stainless steel appliances, white cabinets, granite countertops, white backsplash, porcelain backsplash, a peninsula and shaker cabinets
 Honour Creative
Our job was to enhance the character and comfort of this communal space, where our vibrant village residents come together for a diverse range of activities throughout the week. From spirited games of darts and cozy movie nights to lively coffee group gatherings and the eagerly anticipated Friday happy hour, our design aimed to create a welcoming haven for this active and sociable group of retirees.
Wainuiomata has a strong sense of community in which the locals take great pride in being a part of. Responding to this was essential to the brief by paying close attention to the geographic features, history and cultural significance of Wainuiomata as a place.
To complement these features, the interior design works as an extension of the outside; the palette is inspired by the raw materials, colours and robust forms seen in the nearby natural environment. Moments of forest greens are featured in the joinery and wall colours, paired with warm timber accents and stony textures on the servery benchtops and fireplace surrounds. Grooved details on the wall panelling and intricately woven textures in the furniture upholstery further add to the refined rustic feel.

 Honor Homes
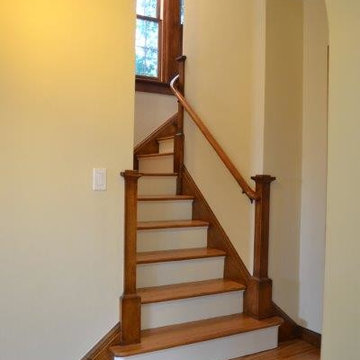
We removed decades old carpet and refinished the wood stairs, posts, and railing and painted the risers. The large window in the landing completed the beautiful space.
 Honour Design
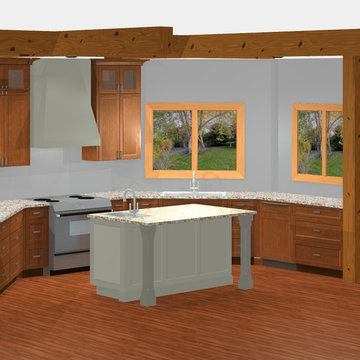
3D renderings of Main Kitchen- view from living/dining room into kitchen. Walnut perimeter with a clear coat and painted custom island in BM "Deep in Thought"
10