
Search results for "Honoring" in Home Design Ideas

 Pineapple House Interior Design
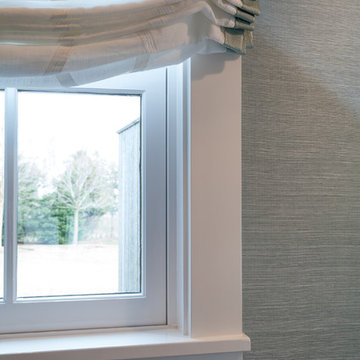

This 5 BR, 5.5 BA residence was conceived, built and decorated within six months. Designed for use by multiple parties during simultaneous vacations and/or golf retreats, it offers five master suites, all with king-size beds, plus double vanities in private baths. Fabrics used are highly durable, like indoor/outdoor fabrics and leather. Sliding glass doors in the primary gathering area stay open when the weather allows.
A Bonisolli Photography
 Pineapple House Interior Design

This formal living room boosts a lofty 20’ ceiling and sets a perfect stage for the juxtaposition of traditional and modern sensitivities. Walls are painted a classic bone white, which de-emphasizes heavy crown molding and trim detail found throughout the space. Rich mocha in the area rug anchors the otherwise light upholstered furnishings. Most furniture is on legs, to bring light and air beneath them, balancing the volume of air in the space above. The armed bench directs the flow of traffic in and around the area, which is helpful, as they are a family that often entertains.
Scott Moore Photography
Find the right local pro for your project

 Pineapple House Interior Design

Hot pink meets winter white in this bedroom that celebrates the shade with a headboard celebrating variations in the hue.
Scott Moore Photography
Bedroom - large modern guest dark wood floor and brown floor bedroom idea in Atlanta with white walls
Bedroom - large modern guest dark wood floor and brown floor bedroom idea in Atlanta with white walls
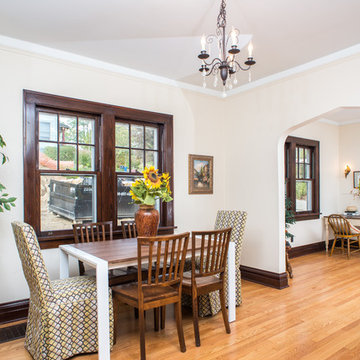
 Honor Homes
Quaint dining space off of the kitchen.
Inspiration for a mid-sized timeless medium tone wood floor kitchen/dining room combo remodel in Detroit with beige walls and no fireplace
Inspiration for a mid-sized timeless medium tone wood floor kitchen/dining room combo remodel in Detroit with beige walls and no fireplace
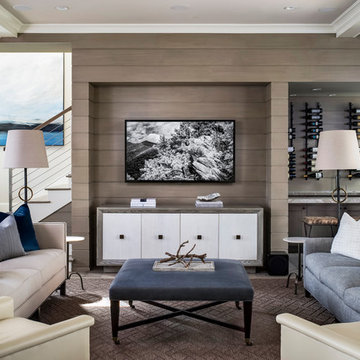 Pineapple House Interior Design
Andy Frame Photography
Mid-sized beach style open concept beige floor, wood wall and exposed beam family room photo in Atlanta with a bar, beige walls and a wall-mounted tv
Mid-sized beach style open concept beige floor, wood wall and exposed beam family room photo in Atlanta with a bar, beige walls and a wall-mounted tv


 Alexanders Designs & Remodeling LLC
Example of a large transitional l-shaped ceramic tile and beige floor open concept kitchen design in Hawaii with a double-bowl sink, shaker cabinets, light wood cabinets, beige backsplash, black appliances, no island, quartz countertops and stone slab backsplash
 Pineapple House Interior Design

One significant and interesting way to update a space is to cover it with frames of various sizes. In this application, Pineapple House designers keep a visual theme in mind -- figure drawings -- but use a variety of frames. Alll except the largest frame have another common element -- a matt around the image.
Pineapple House Photography
 Plan Architecture
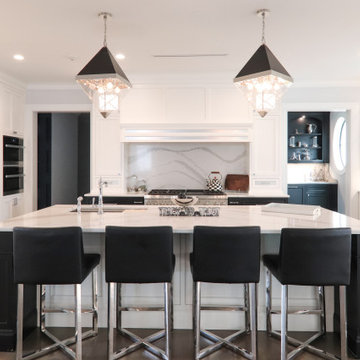
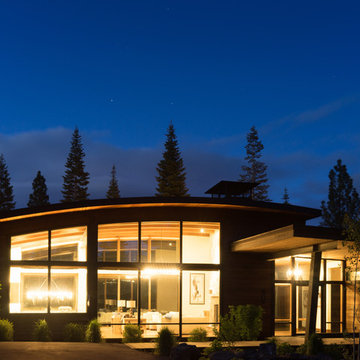
Building the personal residence for any family is an honor. When the state’s premier custom home builder enlisted plan architecture as their architect - it’s a high stakes honor. For Mike and Nour of ECS Homes, luxury and livability had to go hand in hand. This 7,000sf estate delivers dynamic style amid an open floor plan. With a transitional inspired exterior that cannot be characterized as just a single style, the exterior forms demonstrate the depth of their construction abilities.

 Doug Towle
Photograph by Roy Sanborn
Inspiration for a cottage loft-style dark wood floor family room remodel in Boston with multicolored walls
Inspiration for a cottage loft-style dark wood floor family room remodel in Boston with multicolored walls
 BetterWall
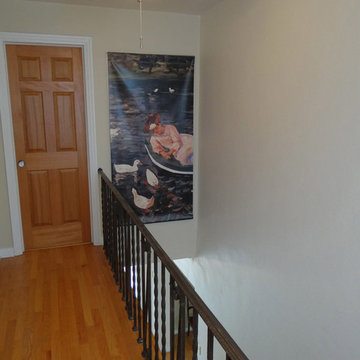
An alternate view of the stairwell shows detail of the iron railing and wood ceiling fan. An authentic street banner—featuring Cassatt's "Summertime", used to promote an exhibition of Woman Impressionists at San Francisco's Legion of Honor Art Museum.—can be seen from all angles of the upstairs hallway.


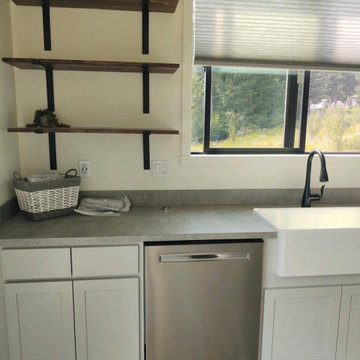

 Honors Interiors LLC
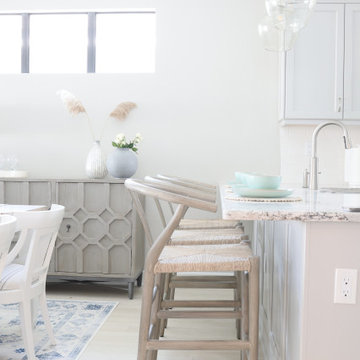
New lighting, bar stools, and decor have taken this kitchen from builder grade to elevated.
Kitchen - coastal kitchen idea in Tampa
Kitchen - coastal kitchen idea in Tampa
 Honour Creative

Bathroom - mid-sized contemporary master green tile and ceramic tile ceramic tile, beige floor and single-sink bathroom idea in Wellington with dark wood cabinets, a one-piece toilet, white walls, a drop-in sink, a hinged shower door, white countertops, a built-in vanity and flat-panel cabinets
7