
Search results for "Honoring" in Home Design Ideas

 Feeney Inc.

Residential Deck and back entrance with CableRail and Series 200 DesignRail in textured black and continuous LED lighting. The lattice is aluminum lattice with the same textured black finish with ‘3D’ construction by a company called Permalatt.

Find the right local pro for your project

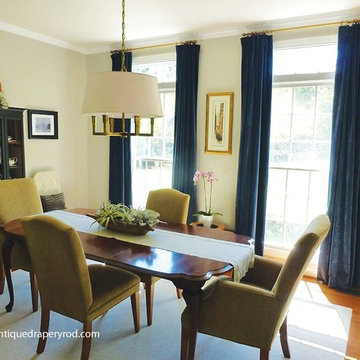

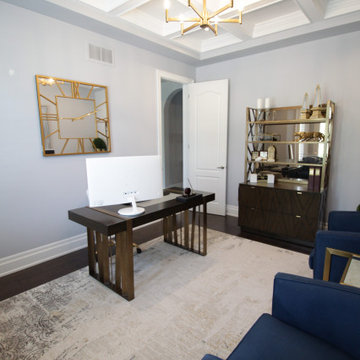
 Nadia Cieri - Interior Decor Consultant
Inspiration for a transitional home office remodel in Toronto
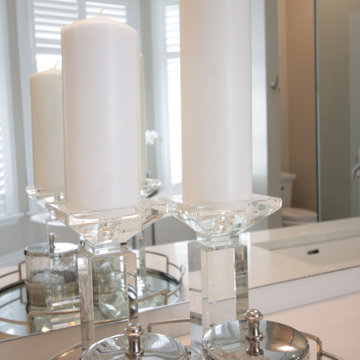 Nadia Cieri - Interior Decor Consultant
Inspiration for a transitional home design remodel in Toronto
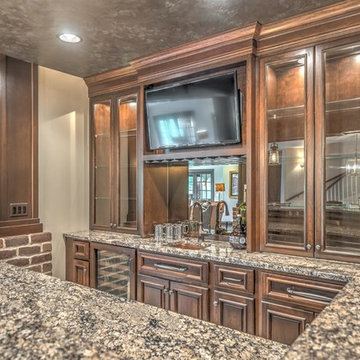



 Archadeck of Northeast Dallas
Archadeck of NE Dallas-Southlake extended this clients' existing patio and added a custom fire pit. We also added a covered portion with an all-inclusive outdoor kitchen. This outdoor living combination is perfect for their lifestyle as they love to entertain!
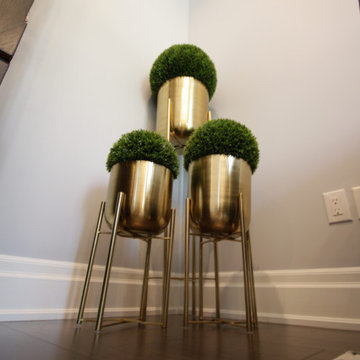 Nadia Cieri - Interior Decor Consultant
Inspiration for a transitional home design remodel in Toronto
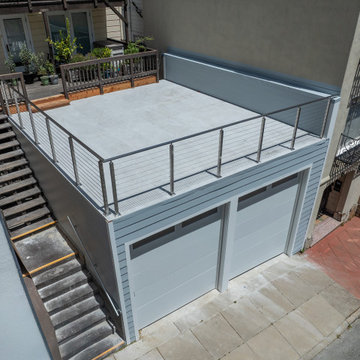
 K & H Construction Development -
Exterior lighting, inspired by 19th-century gas lamps, warmly illuminates the façade, while hidden structural upgrades provide the strength and safety of modern construction without sacrificing the home's vintage soul.
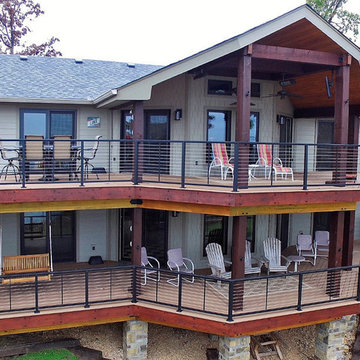 Feeney Inc.
CableRail in DesignRail® aluminum railings on two levels of decks, enhancing the lake view from the home.
Photo courtesy of Bill VanSant, OHC Supply
Deck - modern deck idea in Other
Deck - modern deck idea in Other
 Feeney Inc.

A three story deck renovation off the coast of Lake Erie which includes three stories of DesignRail® in bright white and CableRail infill, including inside the enclosed porch.

 Ancient Art of Stone

This two year commission was complex and varied. In the foreground is a sculpted basalt column with a bronze sculpture accent. Nestled into the bronze is a 700 pound quartz crystal. On the left a mosaic wall and in the back ground a 20' carved natural stone fireplace.

 PB Kitchen Design
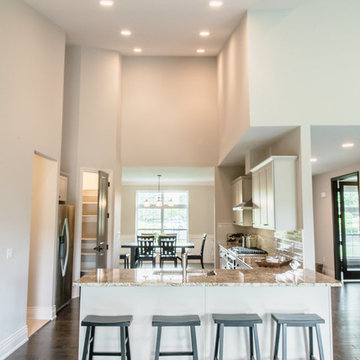
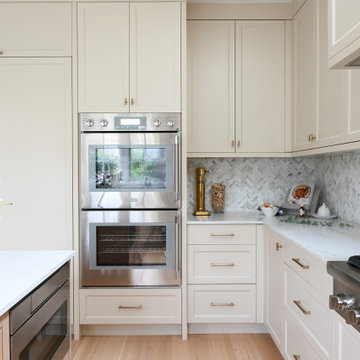
The key to this project was to create a kitchen fitting of a residence with strong Industrial aesthetics. The PB Kitchen Design team managed to preserve the warmth and organic feel of the home’s architecture. The sturdy materials used to enrich the integrity of the design, never take away from the fact that this space is meant for hospitality. Functionally, the kitchen works equally well for quick family meals or large gatherings. But take a closer look at the use of texture and height. The vaulted ceiling and exposed trusses bring an additional element of awe to this already stunning kitchen.
Project specs: Cabinets by Quality Custom Cabinetry. 48" Wolf range. Sub Zero integrated refrigerator in stainless steel.
Project Accolades: First Place honors in the National Kitchen and Bath Association’s 2014 Design Competition

 Structure Home
 Set upon an oversized and highly sought-after creekside lot in Brentwood, this two story home and full guest home exude a casual, contemporary farmhouse style and vibe. The main residence boasts 5 bedrooms and 5.5 bathrooms, each ensuite with thoughtful touches that accentuate the home’s overall classic finishes. The master retreat opens to a large balcony overlooking the yard accented by mature bamboo and palms. Other features of the main house include European white oak floors, recessed lighting, built in speaker system, attached 2-car garage and a laundry room with 2 sets of state-of-the-art Samsung washers and dryers. The bedroom suite on the first floor enjoys its own entrance, making it ideal for guests. The open concept kitchen features Calacatta marble countertops, Wolf appliances, wine storage, dual sinks and dishwashers and a walk-in butler’s pantry. The loggia is accessed via La Cantina bi-fold doors that fully open for year-round alfresco dining on the terrace, complete with an outdoor fireplace. The wonderfully imagined yard contains a sparkling pool and spa and a crisp green lawn and lovely deck and patio areas. Step down further to find the detached guest home, which was recognized with a Decade Honor Award by the Los Angeles Chapter of the AIA in 2006, and, in fact, was a frequent haunt of Frank Gehry who inspired its cubist design. The guest house has a bedroom and bathroom, living area, a newly updated kitchen and is surrounded by lush landscaping that maximizes its creekside setting, creating a truly serene oasis.
58