
Search results for "Hopkins" in Home Design Ideas
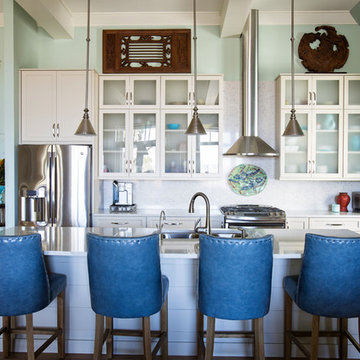
 Crosby Creations Home Designs
Photography by: Heirloom Creative, Andrew Cebulka
Eat-in kitchen - mid-sized transitional single-wall medium tone wood floor and brown floor eat-in kitchen idea in Charleston with shaker cabinets, white cabinets, an island, an undermount sink, quartzite countertops, white backsplash, stone slab backsplash, stainless steel appliances and white countertops
Eat-in kitchen - mid-sized transitional single-wall medium tone wood floor and brown floor eat-in kitchen idea in Charleston with shaker cabinets, white cabinets, an island, an undermount sink, quartzite countertops, white backsplash, stone slab backsplash, stainless steel appliances and white countertops
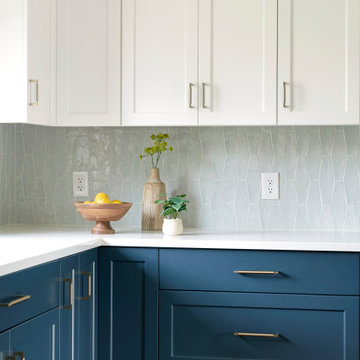
 White Birch Design
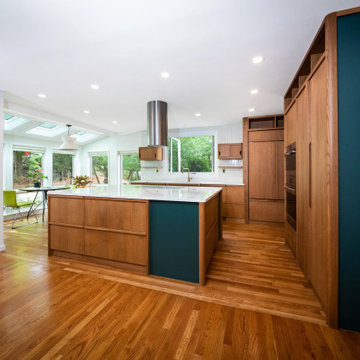
Hopkins, MN kitchen remodel by White Birch Design. a design/build/remodel firm serving the Minneapolis/St. Paul area. To see more examples of our work, visit www.whitebirchdesignllc.com

 Thayer Hopkins Architects
New luxury vacation rental house in the heart of Old Town Yountville. Designed within the constraints of a small site, this fully accessible building relates to the history and charm of a small historic vineyard town. Locally quarried stone, copper roof and wrought iron details speak to the context of the surrounding restaurants, wineries and residences. http://www.pedroni-napa.com/
Photography by Lagos Photography
Find the right local pro for your project
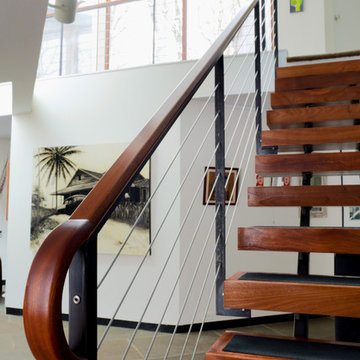
 Hopkins & Porter
Example of a large trendy wooden straight staircase design in DC Metro with metal risers
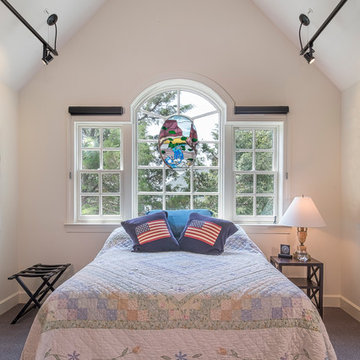

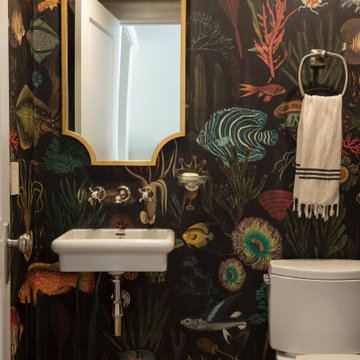
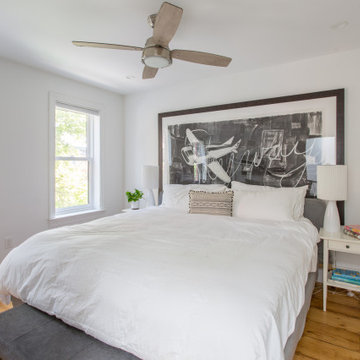
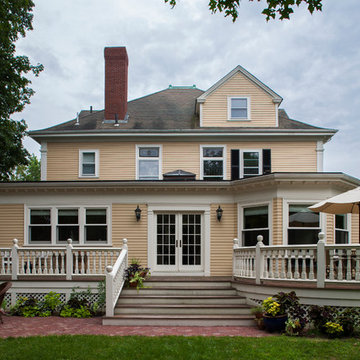
 Lynn Hopkins Architects
Now a generous new deck, with railing details that match the porch on the front of the house, provides outdoor living areas consistent with a 21st century lifestyle and the character of the original house.
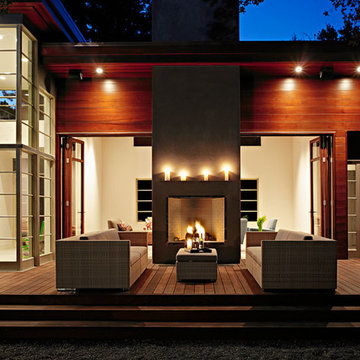 Thayer Hopkins Architects
This residence was designed as a series of linked pavilions inspired by the relationship to nature found in traditional Japanese vernacular architecture. The site was conceived and planned in collaboration with Brent Cottong, landscape architect, creating an integration of interior and exterior living spaces, view corridors and site lines. The home was sited around existing natural elements that include a heritage Coast Live Oak tree, a stand of redwoods and a seasonal creek.
The interior of the house glows with natural light that suffuses the space. The geometry and fenestration maximize natural light and incorporate energy efficient climate-responsive solar design principles. Solar orientation photographs were taken throughout the site, on which a solar study was based, contributing to the generation of the design.
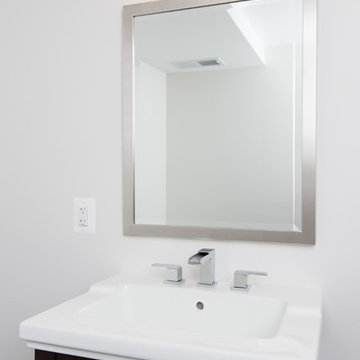
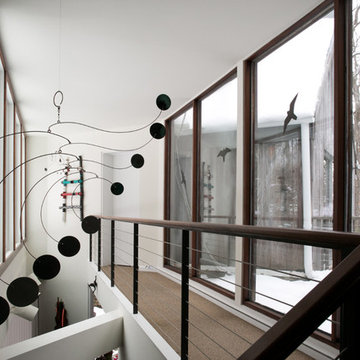 Hopkins & Porter
Inspiration for a large contemporary wooden straight staircase remodel in DC Metro with metal risers


 Hopkins & Porter
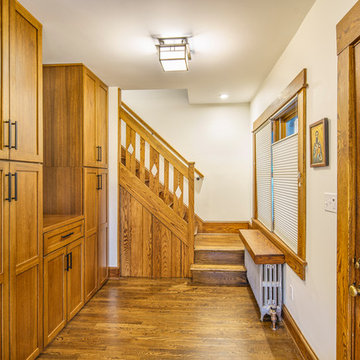
Mid-sized arts and crafts dark wood floor and brown floor front door photo in DC Metro with white walls and a dark wood front door
 Thayer Hopkins Architects
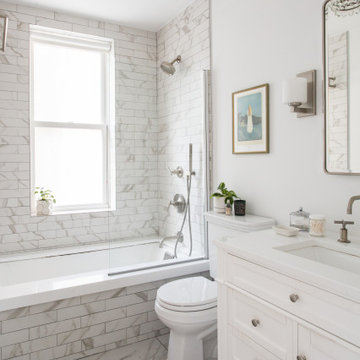
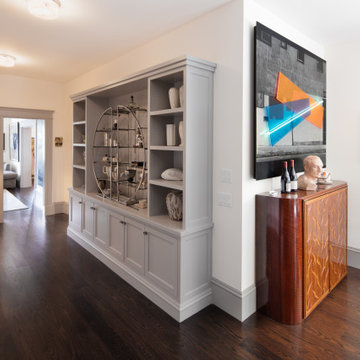
Top to bottom interior and exterior renovation of an existing Edwardian home in a park-like setting on a cul-de-sac in San Francisco. The owners enjoyed a substantial collection of paintings, sculpture and furniture collected over a lifetime, around which the project was designed. The detailing of the cabinets, fireplace surrounds and mouldings reflect the Art Deco style of their furniture collection. The white marble tile of the Master Bath features a walk-in shower and a lit onyx countertop that suffuses the room with a soft glow.


20