
Search results for "Hopper windows" in Home Design Ideas
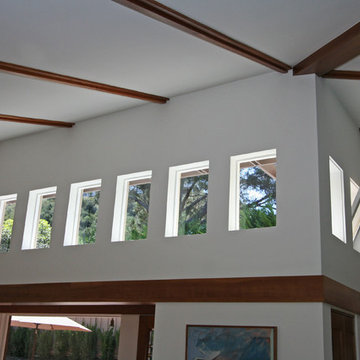
 Kim Grant Design Inc
Kim Grant, Architect
1960s light wood floor living room photo in San Diego with white walls, a standard fireplace and a brick fireplace
1960s light wood floor living room photo in San Diego with white walls, a standard fireplace and a brick fireplace
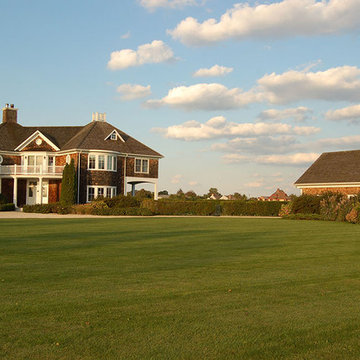
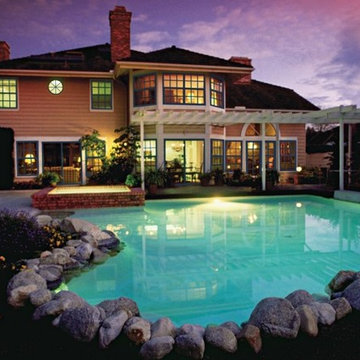

Find the right local pro for your project
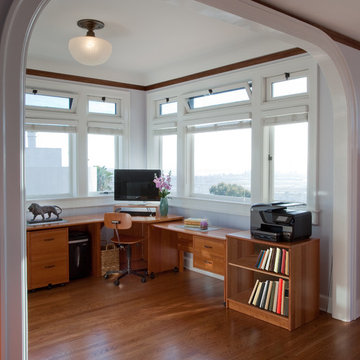 Kim Grant Design Inc
Kim Grant, Architect; Gail Owens, Photographer
Example of an eclectic freestanding desk medium tone wood floor study room design in San Diego with blue walls
Example of an eclectic freestanding desk medium tone wood floor study room design in San Diego with blue walls

 Liston Design Build
Basement - large transitional look-out vinyl floor and brown floor basement idea in St Louis with a bar and gray walls

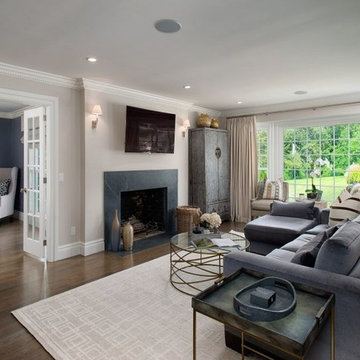
 Paul Hopper Associates
Inspiration for a mid-sized transitional open concept medium tone wood floor family room remodel in New York with beige walls, a standard fireplace, a stone fireplace and a wall-mounted tv


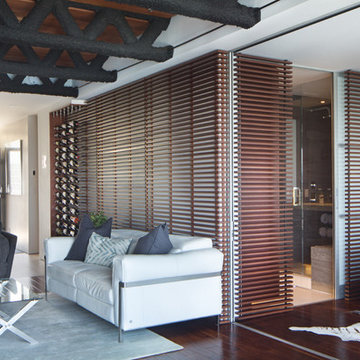

 Doug Walter Architect
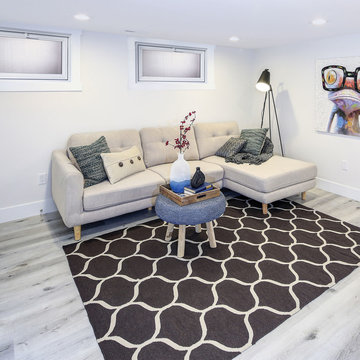
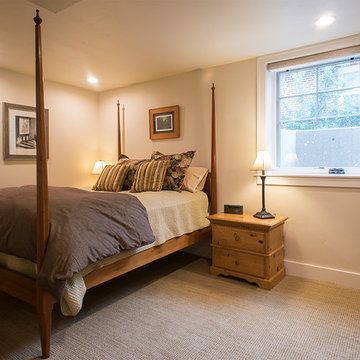
This basement guest room in a Denver bungalow gained an egress window where an old basement hopper window existed, which lets in ample south light during the day, while recessed lighting takes care of keeping things bright at night.
 Pantuso Architecture
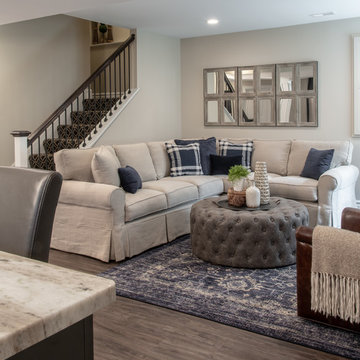
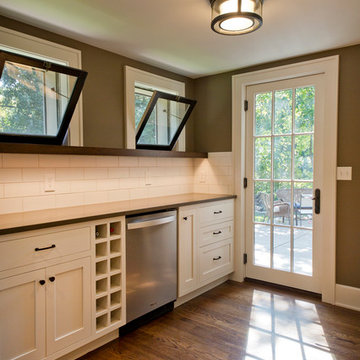
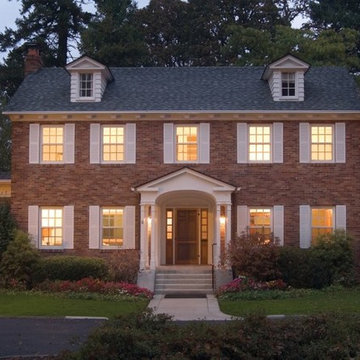
This classic 1920's brick colonial home needed a new kitchen and updated first floor bath. A small addition to the back of the home was all that was needed to create a fresh new updated space while maintaining the original charm and scale of the home.
 Giulietti Schouten Weber Architects
Sally Painter
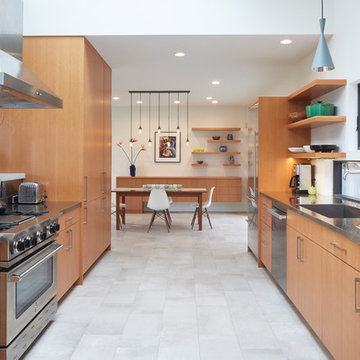
Kitchen - mid-sized contemporary kitchen idea in Portland
Kitchen - mid-sized contemporary kitchen idea in Portland
 Eurowind Windows and Doors
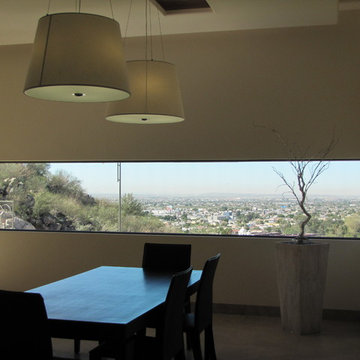
Picture window overseeing the city
Example of a trendy dining room design in Phoenix
Example of a trendy dining room design in Phoenix


 RA Design Group, LLC
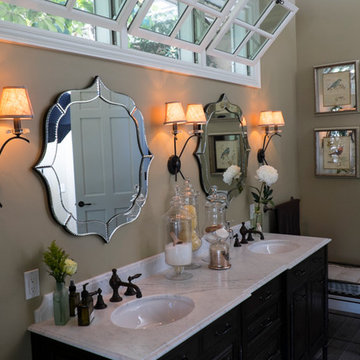
Detail shot of the Master Bath sink vanity with Currey & Company Monteleon mirrors, Sigma faucets and Hubbarton Forge sconces. Benjamin Moore paint in Quincy Tan on the walls.
 Saikley Architects
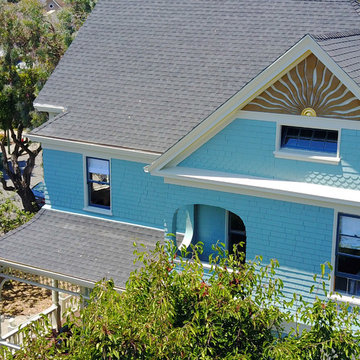
This was a detailed exterior and interior restoration of an 1894 Victorian originally designed by influential architect and developer Joseph Leonard. Saikley Architects and Buestad Construction worked closely with the clients to uncover evidence of original exterior and interior details that had been removed and recreate them. Minor changes were made to the second story layout to add a bathroom for a master suite while staying true to the original feeling of the house.
Restoration with Buestad Construction, Inc.
Photography by Buestad Construction, Inc.
https://saikleyarchitects.com/portfolio/victorian-restoration/


 Budget Blinds of East Marion County
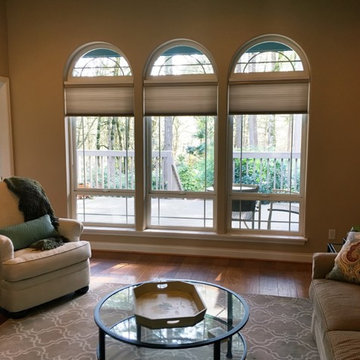
This photo is taken in the home of a Salem customer who had three arched windows with no mounting surface to mount her shades. The answer for this problem is to use a paladian shelf. Photo by P Haider
6