
Search results for "Horizontal cabinets" in Home Design Ideas

 Greenfab
Greenfab
Example of a trendy u-shaped medium tone wood floor enclosed kitchen design in Seattle with a double-bowl sink, flat-panel cabinets, beige cabinets, metallic backsplash, metal backsplash, stainless steel appliances and an island
Example of a trendy u-shaped medium tone wood floor enclosed kitchen design in Seattle with a double-bowl sink, flat-panel cabinets, beige cabinets, metallic backsplash, metal backsplash, stainless steel appliances and an island
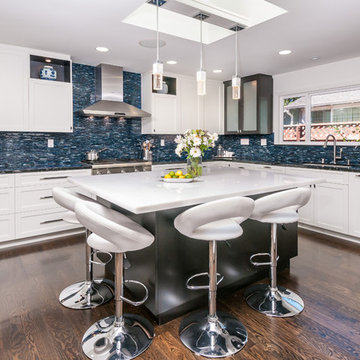
 Carolyn Woods Design Inc.
Trendy kitchen photo in San Francisco with shaker cabinets, white cabinets, blue backsplash, matchstick tile backsplash and stainless steel appliances
 Page & Turnbull
Trendy u-shaped medium tone wood floor and brown floor kitchen photo in San Francisco with an undermount sink, flat-panel cabinets, turquoise cabinets, stainless steel appliances and a peninsula
Find the right local pro for your project
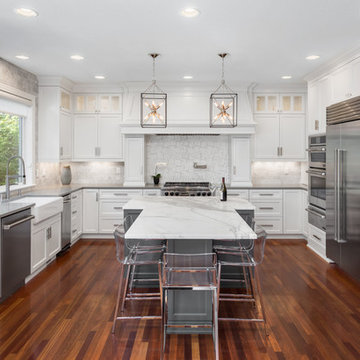
 Northland Design & Build
Portland Kitchen & Bath Remodeler | Photo Credit: Justin Krug
Inspiration for a transitional u-shaped dark wood floor kitchen remodel in Portland with a farmhouse sink, shaker cabinets, white cabinets, white backsplash, stainless steel appliances and an island
Inspiration for a transitional u-shaped dark wood floor kitchen remodel in Portland with a farmhouse sink, shaker cabinets, white cabinets, white backsplash, stainless steel appliances and an island

Inspiration for a contemporary u-shaped light wood floor and beige floor enclosed kitchen remodel in San Diego with an undermount sink, flat-panel cabinets, dark wood cabinets, multicolored backsplash, stainless steel appliances and an island
 BROWN DAVIS ARCHITECTURE & INTERIORS
Moris Moreno

Trendy galley white floor kitchen photo in Miami with flat-panel cabinets, medium tone wood cabinets, white backsplash, stainless steel appliances, an island and white countertops
Trendy galley white floor kitchen photo in Miami with flat-panel cabinets, medium tone wood cabinets, white backsplash, stainless steel appliances, an island and white countertops
 Wright Design

Open concept kitchen - large modern single-wall dark wood floor open concept kitchen idea in Cincinnati with an undermount sink, recessed-panel cabinets, black cabinets, solid surface countertops, white backsplash, matchstick tile backsplash, stainless steel appliances and an island

Sponsored
Columbus, OH

Hope Restoration & General Contracting
Columbus Design-Build, Kitchen & Bath Remodeling, Historic Renovations
 Alair Kirkland

Small transitional single-wall light wood floor and beige floor wet bar photo in Seattle with an undermount sink, flat-panel cabinets, dark wood cabinets, quartz countertops, gray backsplash and white countertops

 Adcock-Smith Design
Counter dining space provides fun place for grandchildren to hang out, work on projects and cook with their grandparents. Kitchen includes kid friendly under counter beverage fridge and under counter microwave drawers
Photos: Jan Davis
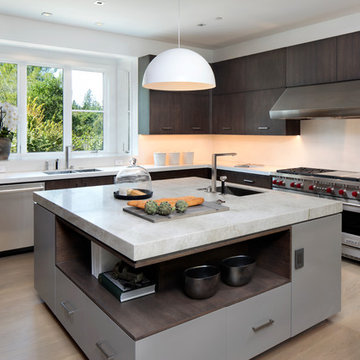
 Young & Borlik Architects, inc.
The cantilevered stone island counter creates drama and a useful storage area. Hopper doors are used on the upper cabinets with slab doors and horizontally mounted pulls.
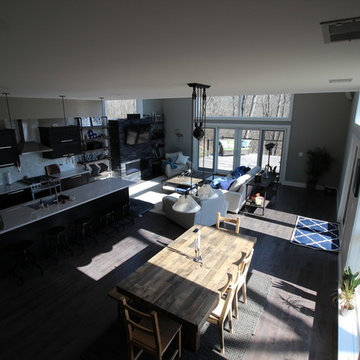 Wright Design
Open concept kitchen - large modern single-wall dark wood floor open concept kitchen idea in Cincinnati with an undermount sink, recessed-panel cabinets, black cabinets, solid surface countertops, white backsplash, matchstick tile backsplash, stainless steel appliances and an island

 Hage Homes
Corey Gaffer Photography
Inspiration for a transitional l-shaped medium tone wood floor open concept kitchen remodel in Minneapolis with shaker cabinets, white cabinets, marble countertops, white backsplash, stainless steel appliances and an island
Inspiration for a transitional l-shaped medium tone wood floor open concept kitchen remodel in Minneapolis with shaker cabinets, white cabinets, marble countertops, white backsplash, stainless steel appliances and an island
 EAG Studio
Open Homes Photography

Open concept kitchen - contemporary galley light wood floor and beige floor open concept kitchen idea in San Francisco with an undermount sink, flat-panel cabinets, medium tone wood cabinets, quartz countertops, metallic backsplash, glass tile backsplash, paneled appliances and an island
Open concept kitchen - contemporary galley light wood floor and beige floor open concept kitchen idea in San Francisco with an undermount sink, flat-panel cabinets, medium tone wood cabinets, quartz countertops, metallic backsplash, glass tile backsplash, paneled appliances and an island


 Wright Design

Open concept kitchen - large modern single-wall dark wood floor open concept kitchen idea in Cincinnati with an undermount sink, recessed-panel cabinets, black cabinets, solid surface countertops, white backsplash, matchstick tile backsplash, stainless steel appliances and an island
 PanelScapes

Porcelain panel kitchen done in Cirrus. Featuring matching full height backslashes.
Mid-sized trendy l-shaped light wood floor enclosed kitchen photo in Nashville with an undermount sink, glass-front cabinets, dark wood cabinets, marble countertops, white backsplash, marble backsplash, stainless steel appliances and a peninsula
Mid-sized trendy l-shaped light wood floor enclosed kitchen photo in Nashville with an undermount sink, glass-front cabinets, dark wood cabinets, marble countertops, white backsplash, marble backsplash, stainless steel appliances and a peninsula
 Distinctive Countertops and Cabinetry


Large trendy u-shaped concrete floor eat-in kitchen photo in Other with flat-panel cabinets, medium tone wood cabinets, green backsplash, an island, an undermount sink, glass tile backsplash and stainless steel appliances
 Bullard Custom Tile & Remodeling, Inc.
Custom glass deco backsplash. Photo by HGTV.
Eat-in kitchen - mid-sized modern l-shaped dark wood floor and brown floor eat-in kitchen idea in Denver with an undermount sink, flat-panel cabinets, dark wood cabinets, concrete countertops, porcelain backsplash, stainless steel appliances and no island
Eat-in kitchen - mid-sized modern l-shaped dark wood floor and brown floor eat-in kitchen idea in Denver with an undermount sink, flat-panel cabinets, dark wood cabinets, concrete countertops, porcelain backsplash, stainless steel appliances and no island

Sponsored
Fredericksburg, OH

High Point Cabinets
Columbus' Experienced Custom Cabinet Builder | 4x Best of Houzz Winner
 PanelScapes
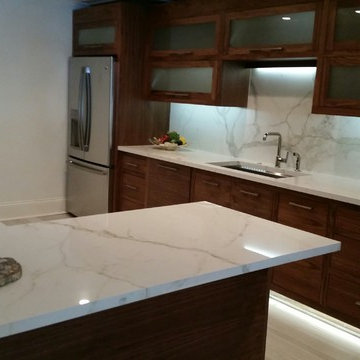
Porcelain panel kitchen done in Cirrus. Featuring matching full height backslashes.
Mid-sized trendy l-shaped light wood floor enclosed kitchen photo in Nashville with an undermount sink, glass-front cabinets, dark wood cabinets, marble countertops, white backsplash, marble backsplash, stainless steel appliances and a peninsula
Mid-sized trendy l-shaped light wood floor enclosed kitchen photo in Nashville with an undermount sink, glass-front cabinets, dark wood cabinets, marble countertops, white backsplash, marble backsplash, stainless steel appliances and a peninsula
 Wright Design

Open concept kitchen - large modern single-wall dark wood floor open concept kitchen idea in Cincinnati with an undermount sink, recessed-panel cabinets, black cabinets, solid surface countertops, white backsplash, matchstick tile backsplash, stainless steel appliances and an island
 Prater Architects, Inc.
Photos by: Brent Haywood Photography. www.brenthaywoodphotography.com

Inspiration for a large modern l-shaped light wood floor and beige floor eat-in kitchen remodel in San Diego with flat-panel cabinets, light wood cabinets, granite countertops, green backsplash, glass tile backsplash, stainless steel appliances, an island and a double-bowl sink
Inspiration for a large modern l-shaped light wood floor and beige floor eat-in kitchen remodel in San Diego with flat-panel cabinets, light wood cabinets, granite countertops, green backsplash, glass tile backsplash, stainless steel appliances, an island and a double-bowl sink
8